KEVAN
DEGRYSE
INTERIOR ARCHITECTURE + DESIGN LEADERSHIP
← Selected work
07 / Technical Delivery + Interior Support Spaces

Crusoe — Walden

Remote operations facility

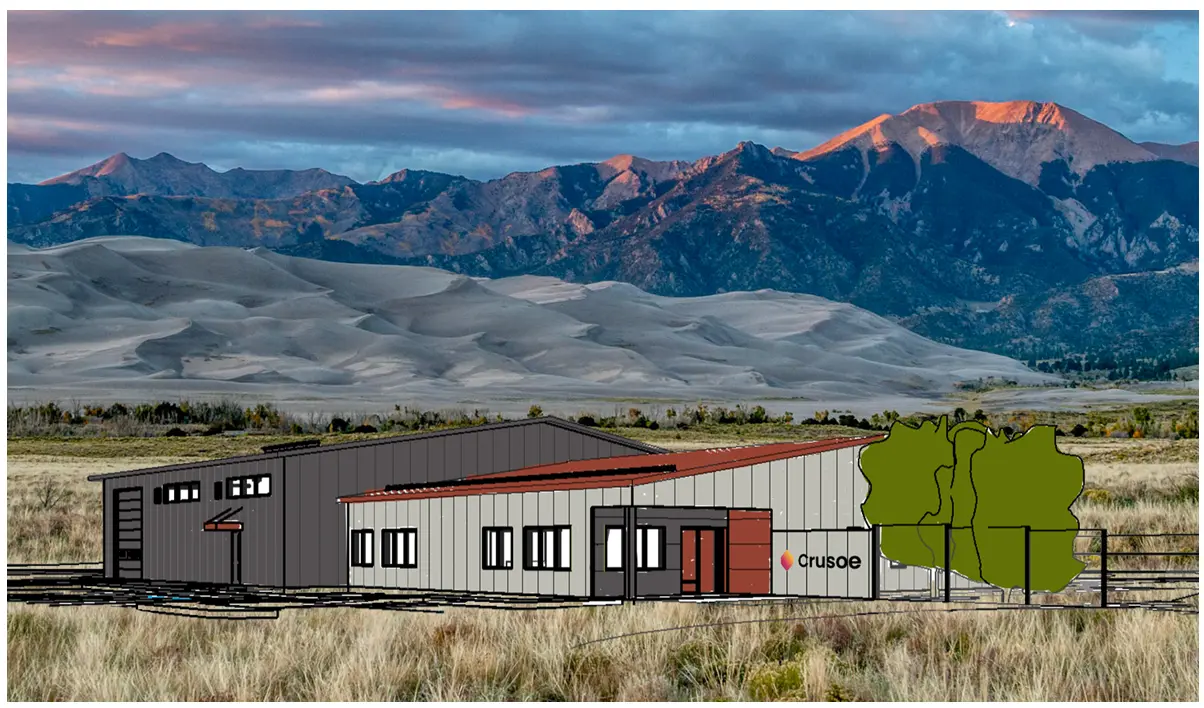
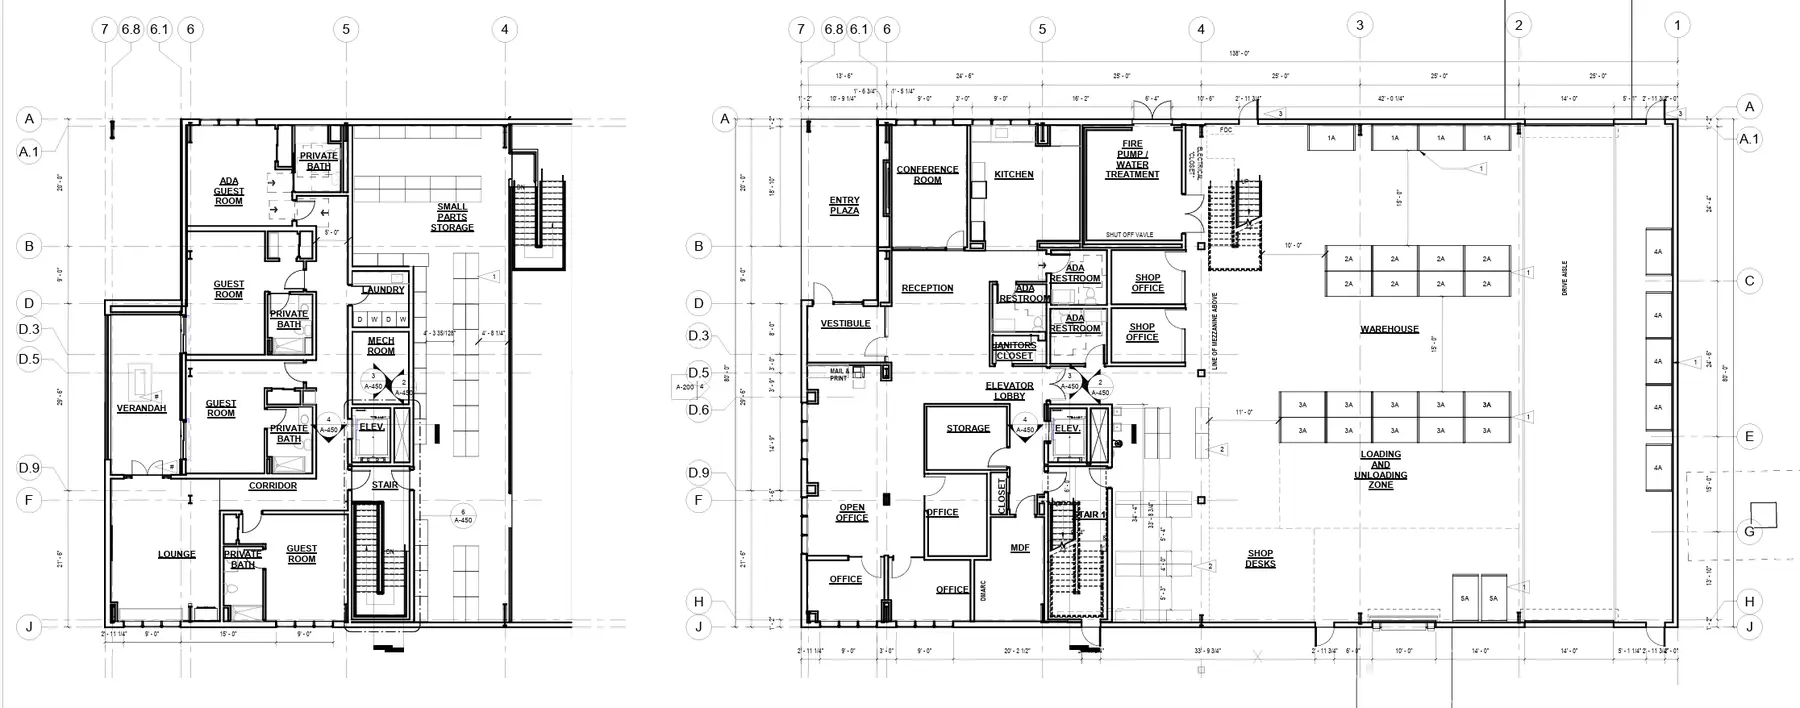
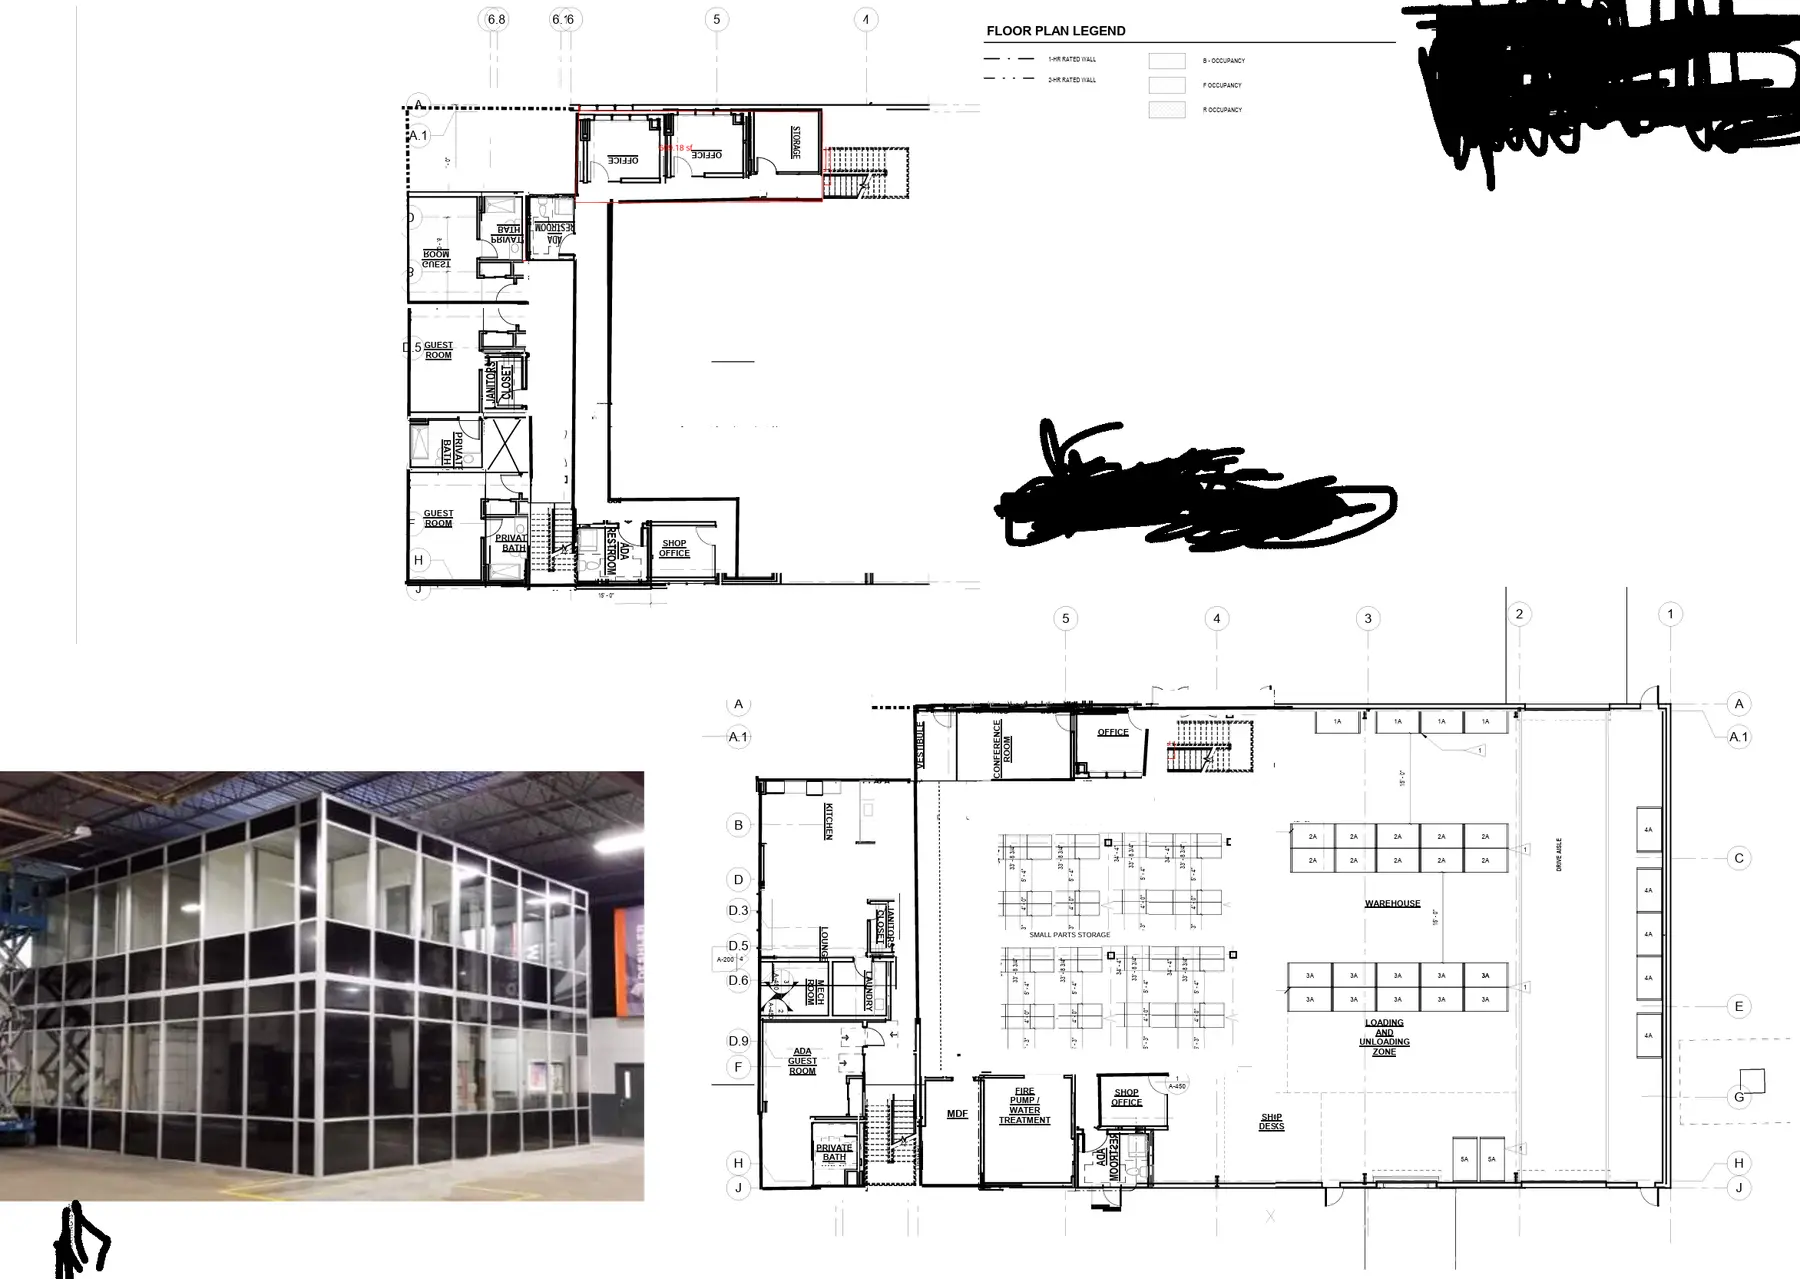
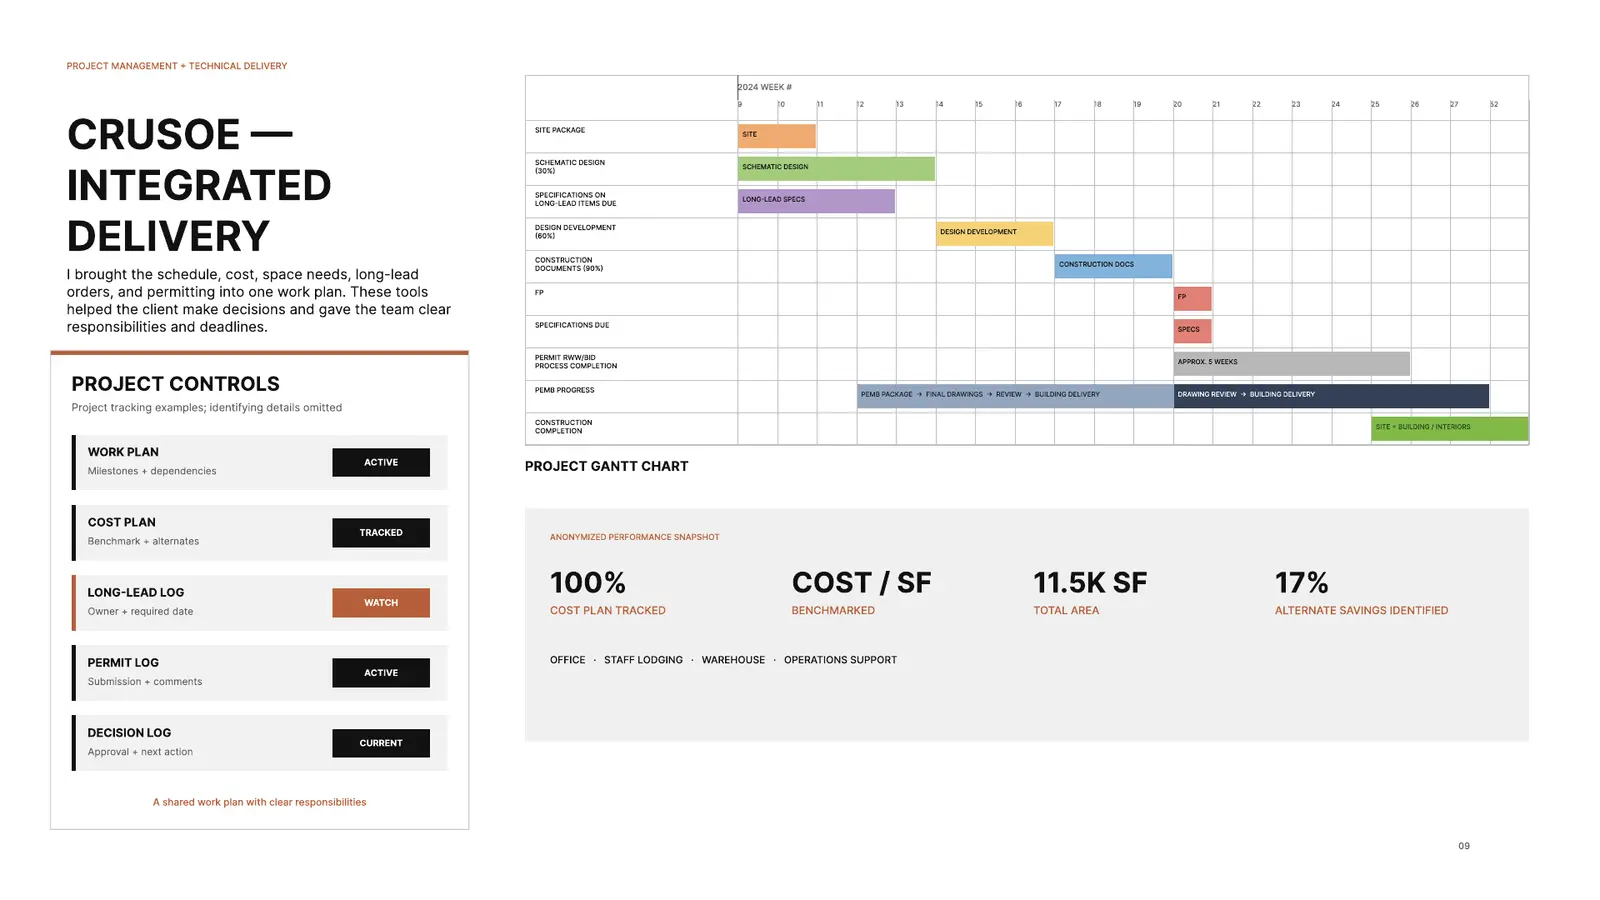
Crusoe’s Walden facility combines a high-bay warehouse, offices, employee support spaces, and short-term lodging on a remote Colorado site. The planning had to account for industrial workflow, high-piled storage, fire protection, cold-weather performance, accessibility, and limited water service. I helped test multiple options against program, cost, code, constructability, and schedule before advancing a coordinated permit set with architecture, structure, MEP, fire protection, and civil.

FIRM + ROLE

G Squared Design
Senior Project Architect

FOCUS

Technical Delivery + Interior Support Spaces

Five options

Program, cost, code and constructability tested before the permit-set direction was selected.

PROJECT VISUALS
Crusoe — Walden exterior rendering
Crusoe — Walden option matrix
Crusoe — Walden planning comparison
Crusoe — Walden technical detail
Crusoe — Walden building elevation

Visuals are displayed directly from the corresponding image layers in the current Figma portfolio.

My contribution.

Programming + option studies01
Project coordination02
Architectural design03
Construction documentation04
Consultant coordination05
Code + permit analysis06