
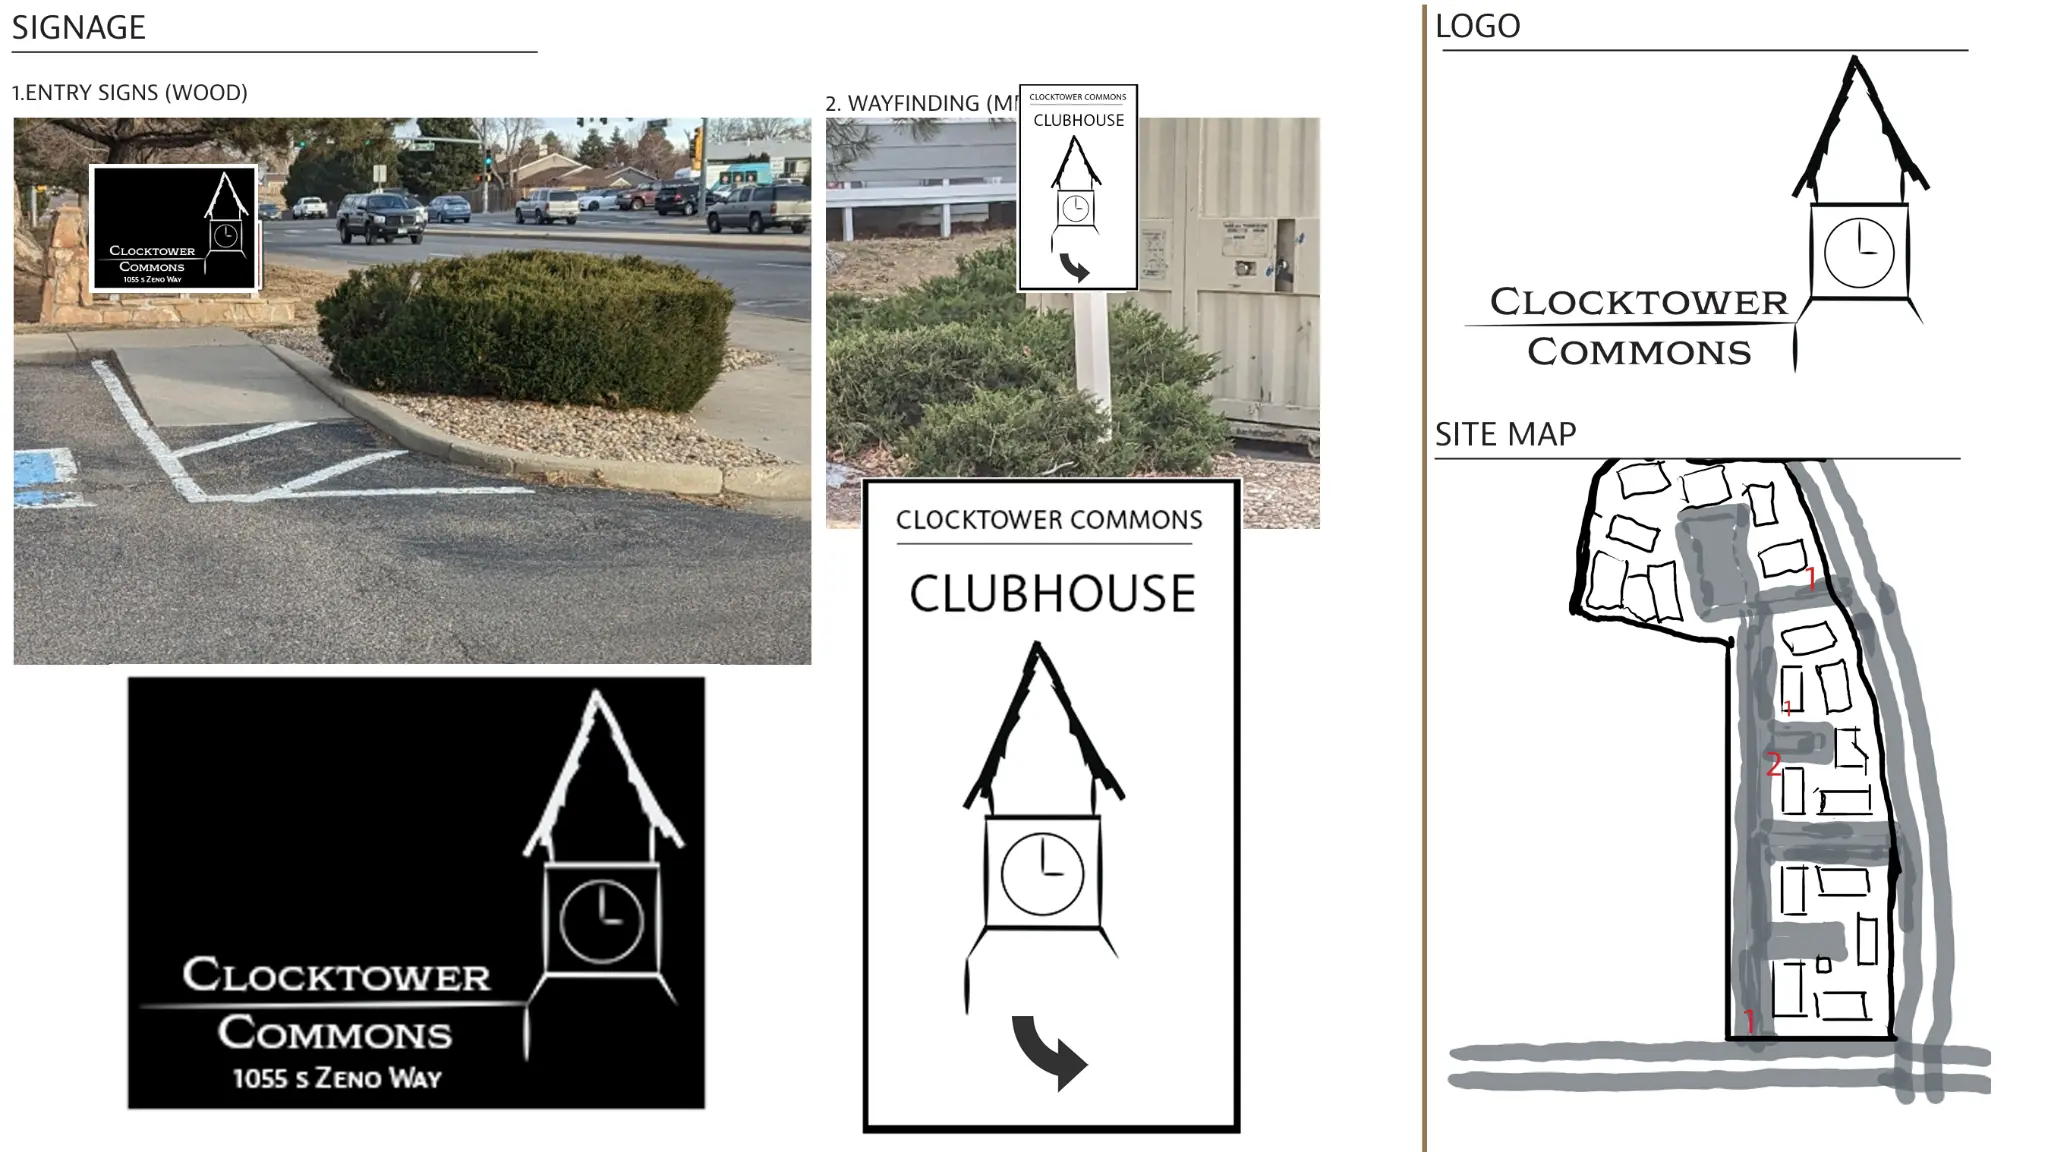
The property already had a recognizable clocktower, but that identity was not carried consistently through the resident experience.
← Selected interiors
04 / Multifamily Repositioning + FF&E
Clocktower Commons
Property identity + clubhouse and amenity renewal · Aurora, Colorado
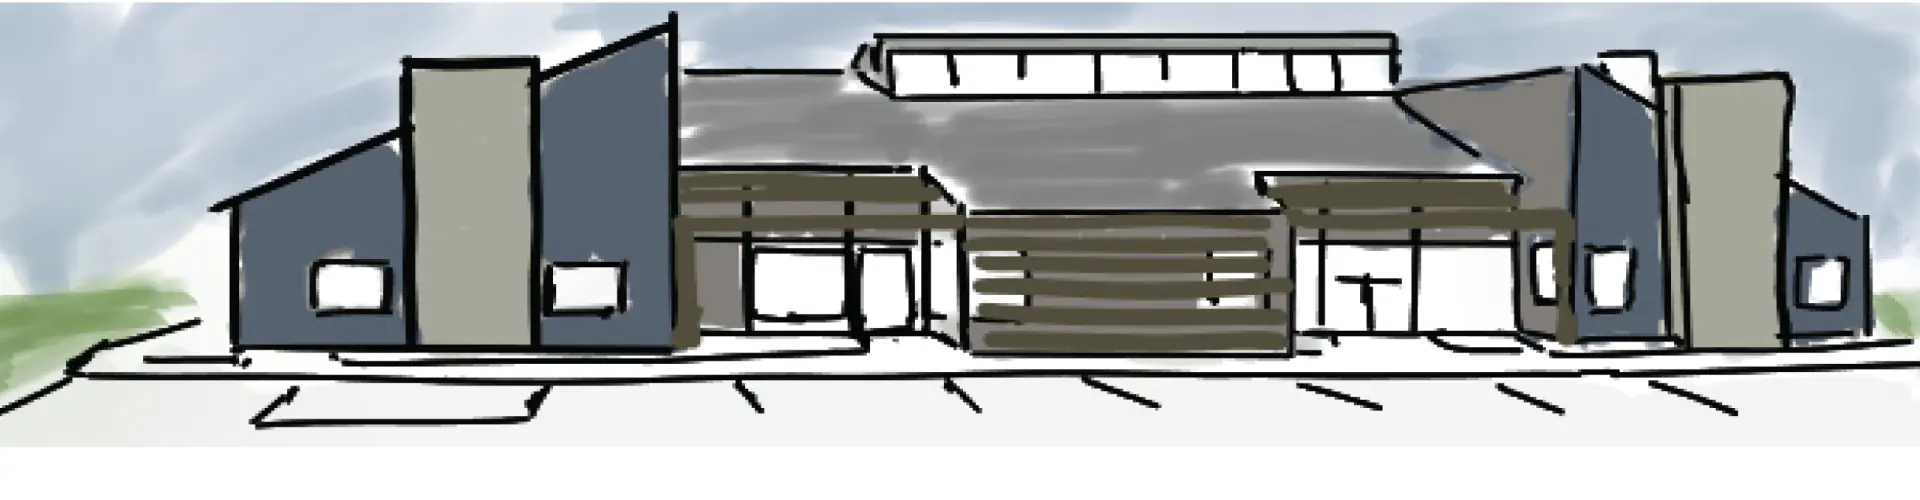
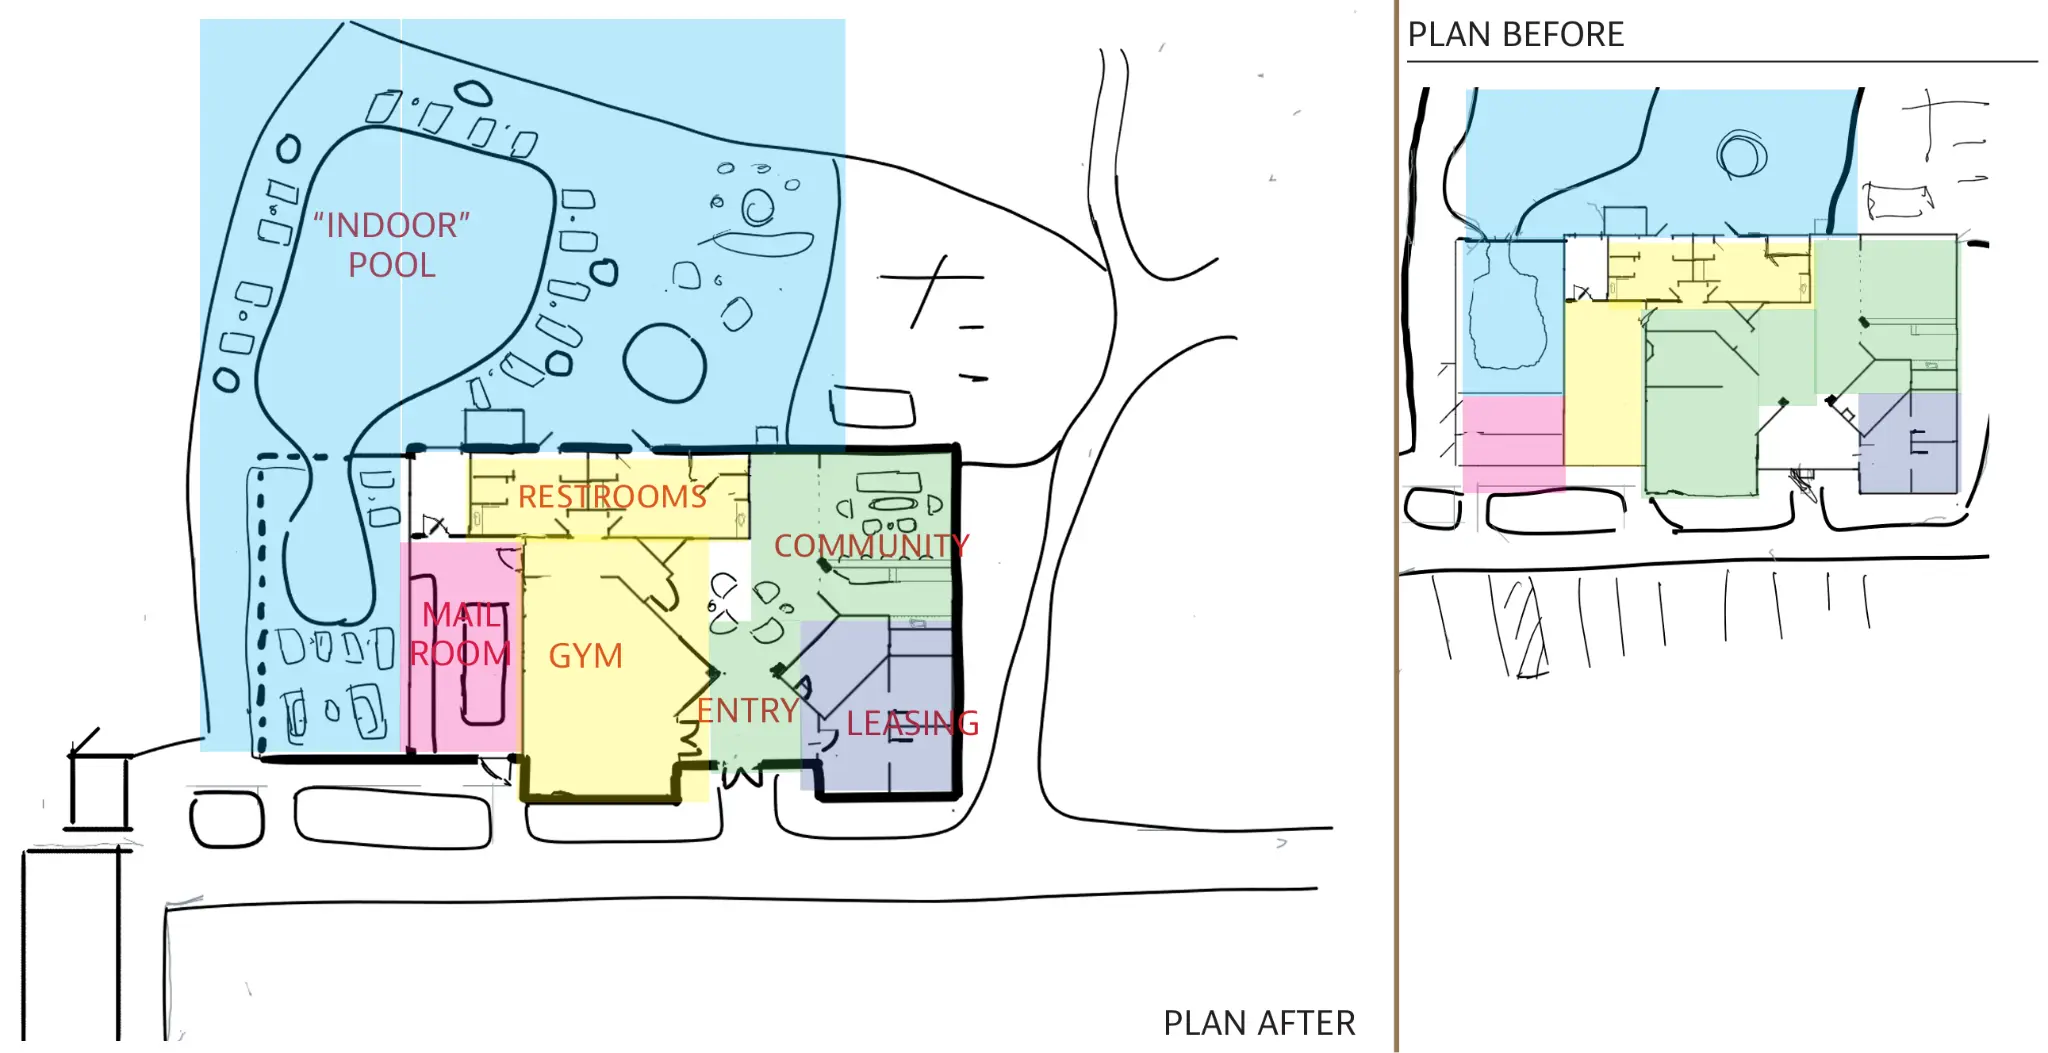
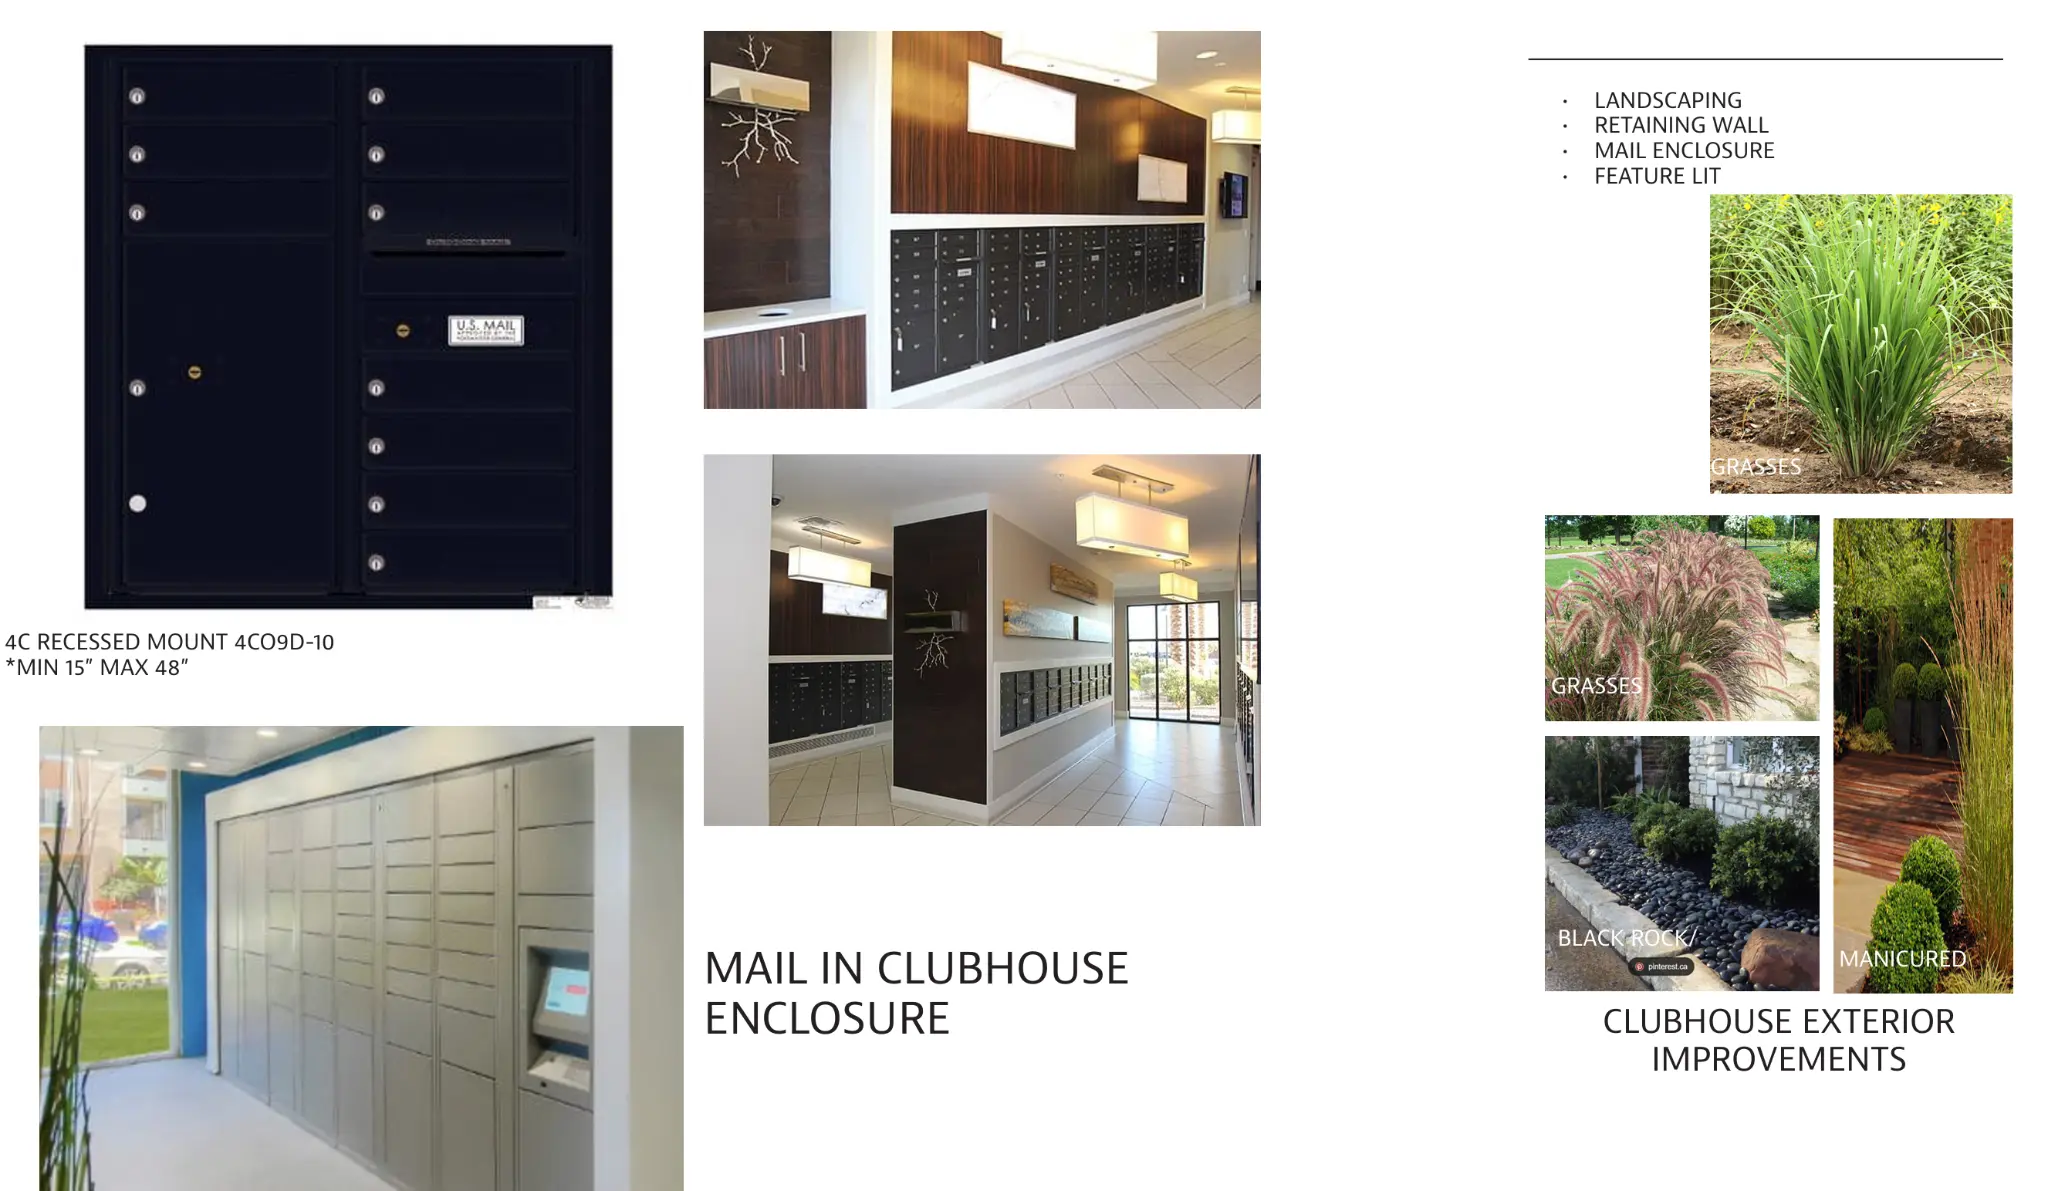
Clocktower Commons needed more than a cosmetic refresh. I developed a coordinated repositioning package that connected the property identity, wayfinding, clubhouse plan, pool amenities, mail area, landscape, outdoor furniture, and interior finishes.
PROJECT NOTES
I used the existing clocktower as the thread that tied the property together, then carried that strategy from planning and signage into the furniture and finish selections.
I used the tower as the basis for a clearer visual language and wayfinding system rather than inventing a new identity from scratch.
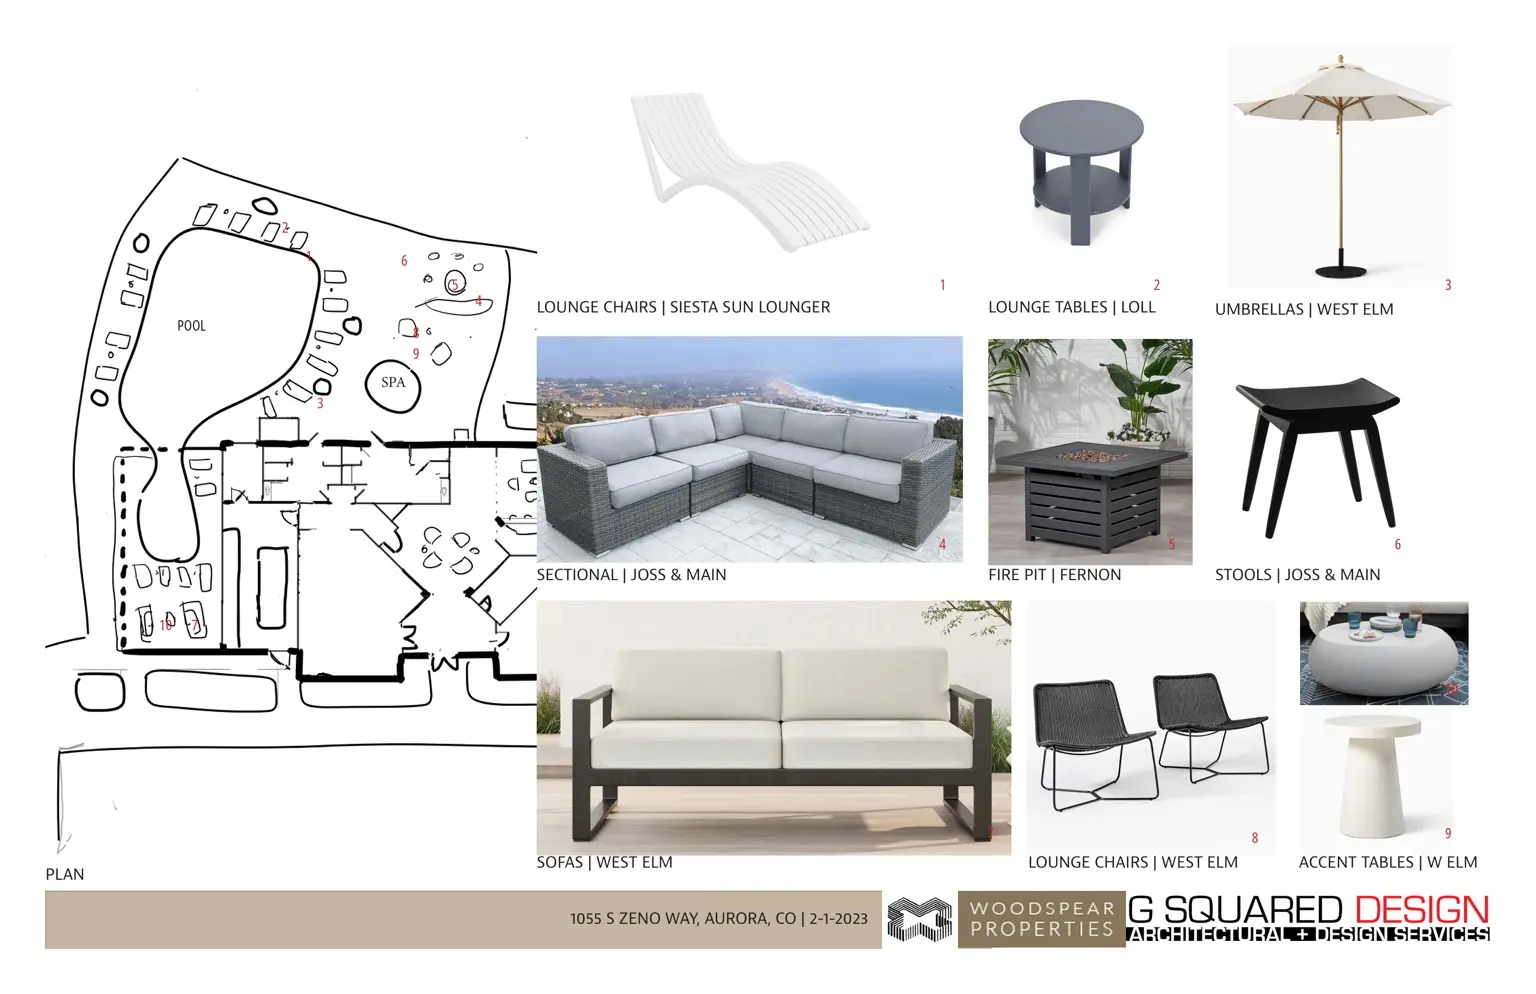
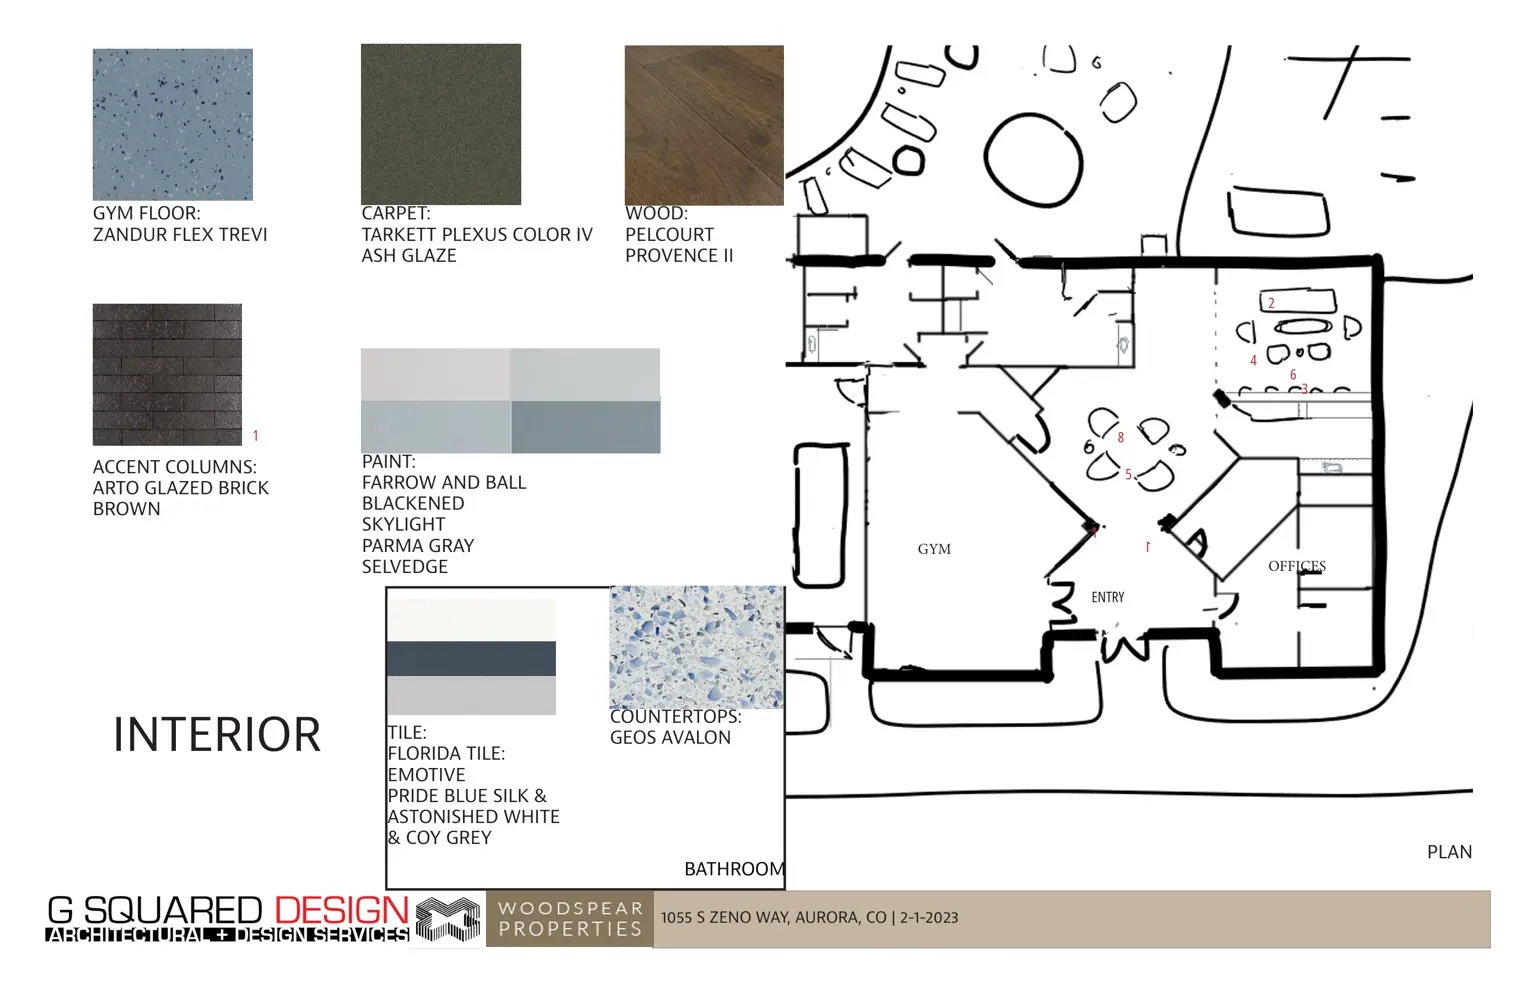
Outdoor furniture was tied to numbered pool-plan locations, while the interior palette coordinated flooring, carpet, wood, glazed brick, paint, tile, and countertops.
The package gave the client one coordinated view of property identity, amenity planning, product selection, material character, placement, and resident use.
CLIENTWoodspear Properties
PERIOD2022–2023
STATUSPartially implemented
PROJECT NOTEContext to selection
The work moves from the existing property and amenity plan into signage, site improvements, furniture placement, and a coordinated interior palette.
PROJECT VISUALS
What I was responsible for.
Concept development + space planning01
Brand, signage + wayfinding concepts02
Outdoor FF&E selection + placement03
Interior finish + color palette04
Mail amenity + site-improvement concepts05
Client presentation package06
NEXT PROJECTAlderman Residence
→