I joined at design development and took responsibility for the architectural work, consultant coordination, and delivery of the main-entry addition and renovation.
← Selected interiors
02 / Project Recovery + Built Workplace
Advanced Energy — Fort Collins
Main entry addition + renovation · built
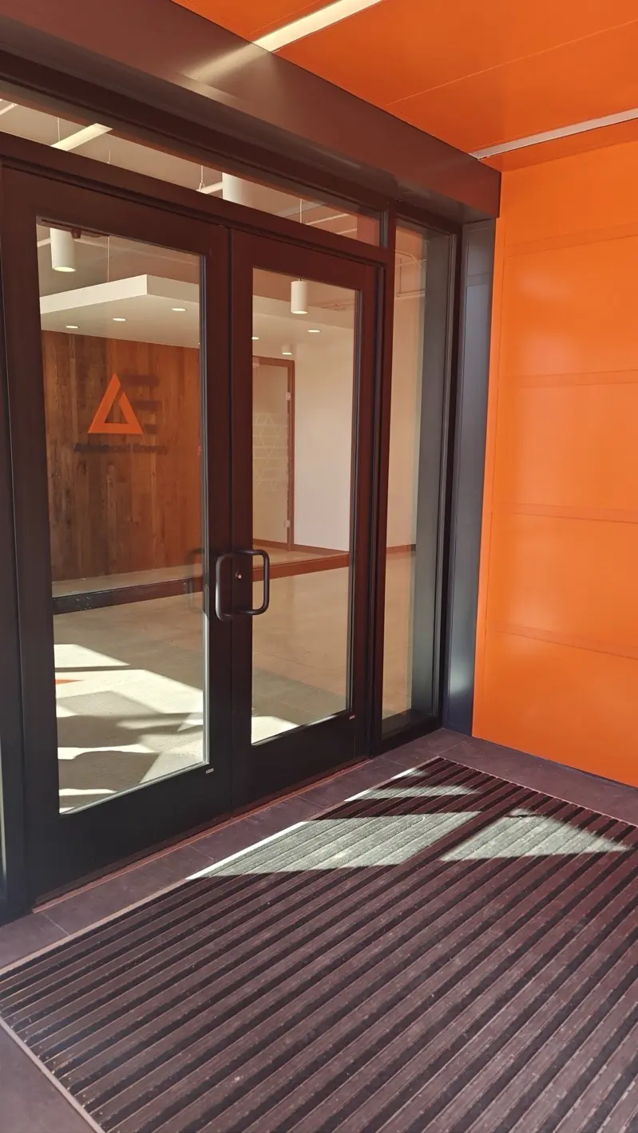
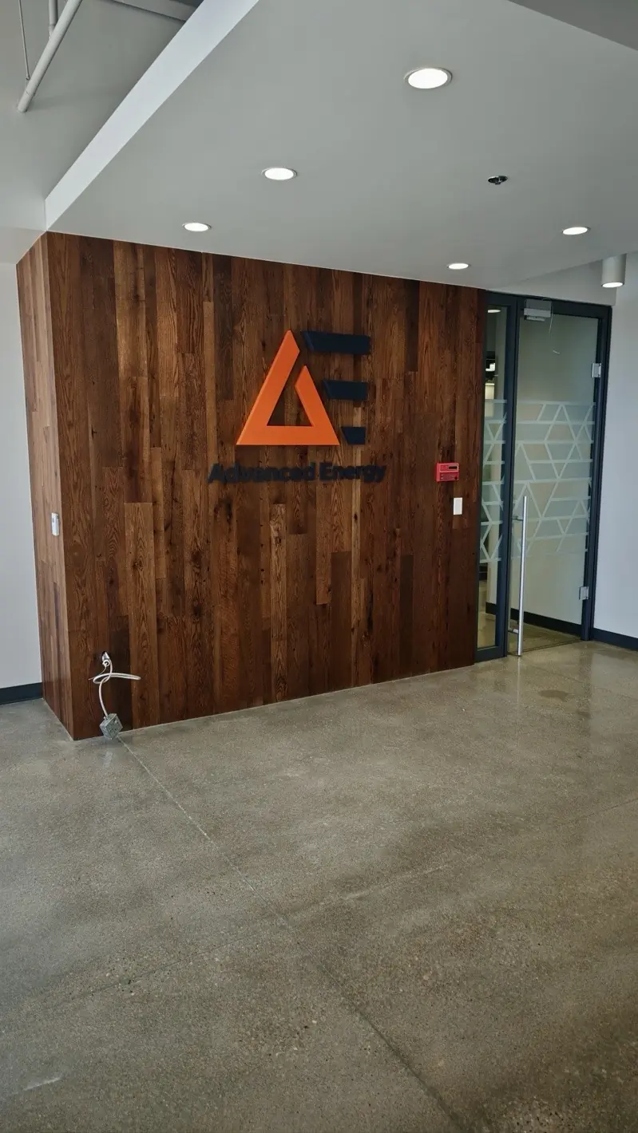
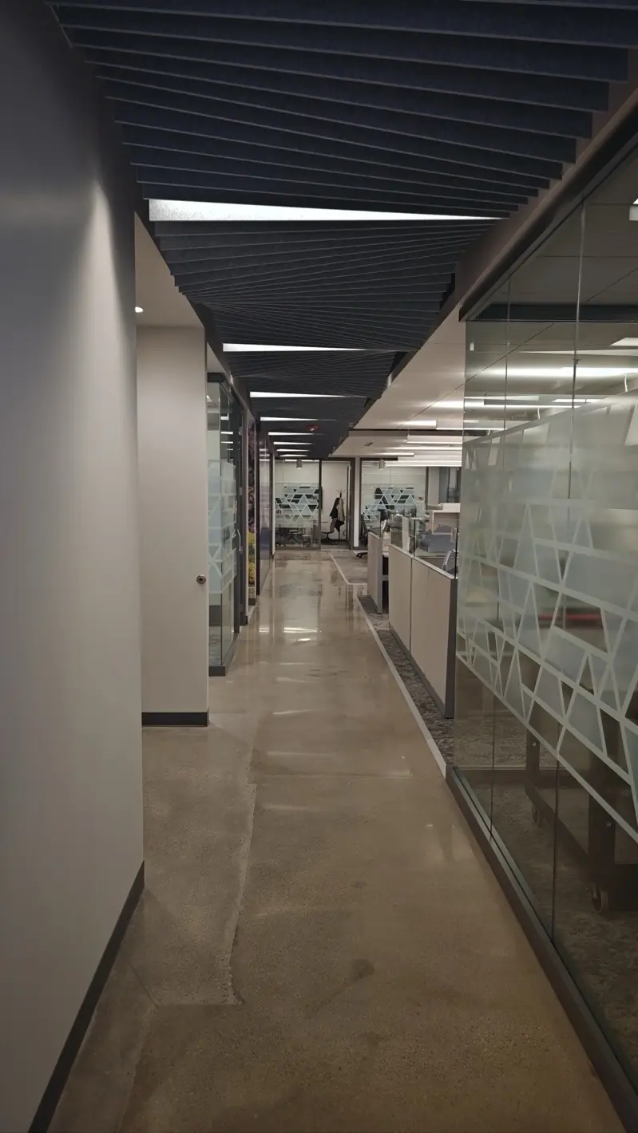
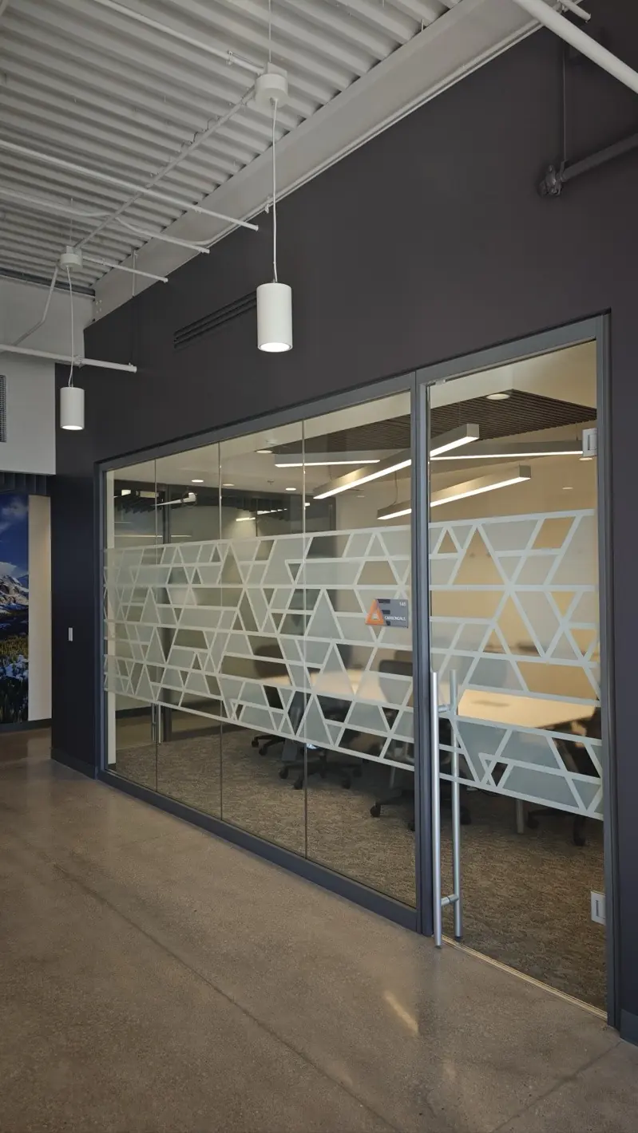
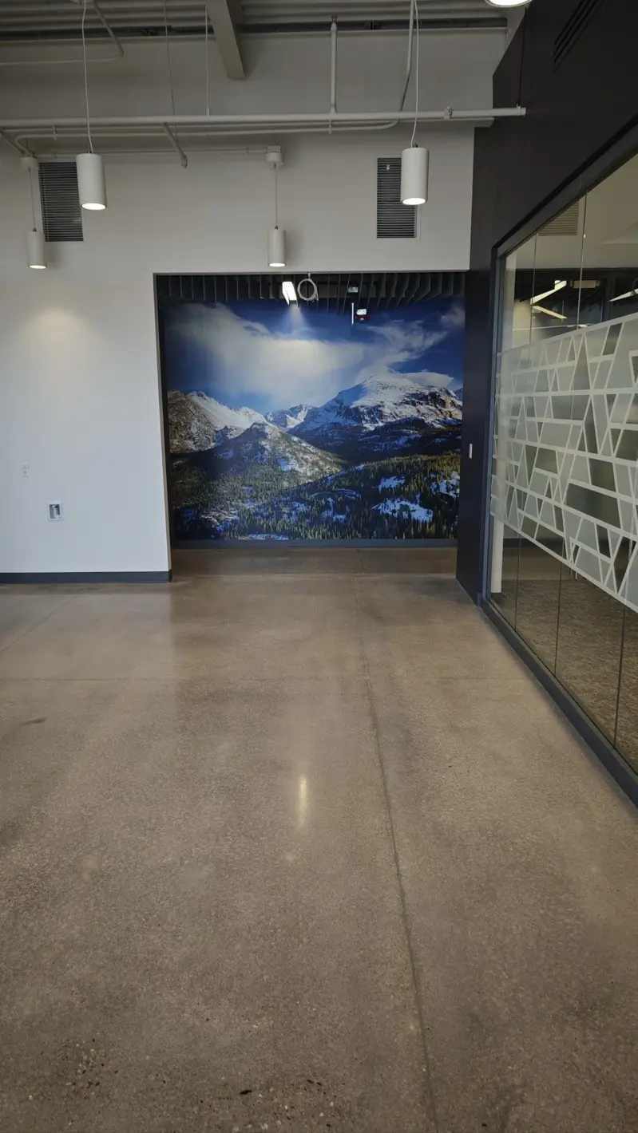
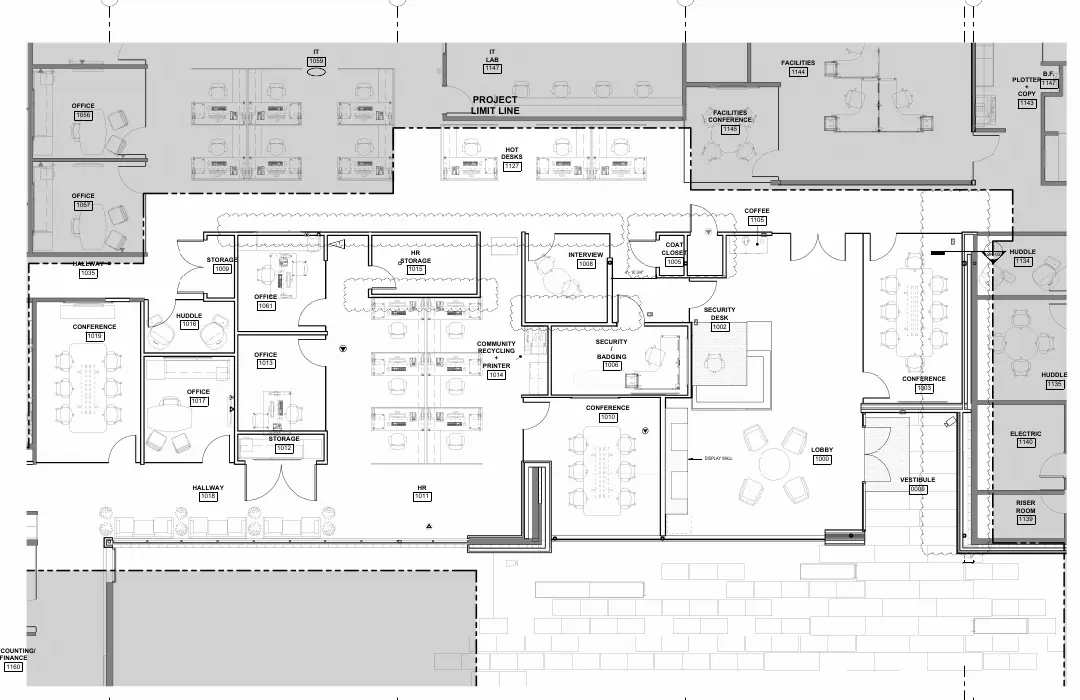
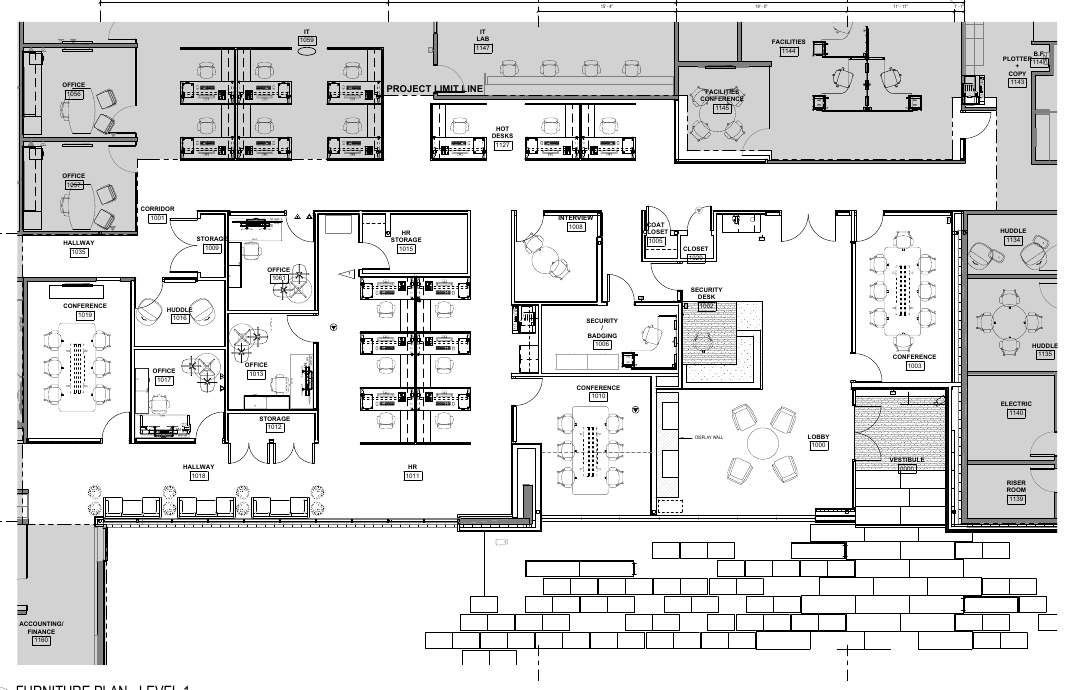
I joined this main-entry addition and renovation during design development. When a load-bearing wall intended to remain was partly demolished, I stopped work and coordinated structural shoring. I then worked with the structural consultants on a plan to safely remove the wall, creating a more open lobby and improving circulation into the addition.
PROJECT NOTES
A field problem became a test of fast, coordinated project leadership.
A contractor began demolishing a load-bearing wall that was meant to remain, creating an immediate structural risk.
I stopped work, coordinated shoring with the structural consultants, and worked out a plan to safely remove the wall.
The coordinated revised plan allowed work to resume safely. Removing the wall also created a more open lobby and improved circulation into the addition.
FIELD RESPONSEWork stopped + shoring coordinated
DESIGN OUTCOMEOpen lobby + improved circulation
STATUSBuilt
PROJECT NOTEField issue became a design opportunity
Stopping the work and coordinating the structural response resolved the immediate risk. The planned wall removal then opened the lobby and improved the flow into the addition.
PROJECT VISUALS
What I was responsible for.
Project leadership01
Field-issue resolution02
Architectural redesign03
Structural + MEP coordination04
Revised CDs, CCDs + construction support05
NEXT PROJECTAdvanced Energy — Denver
→