
Rework the kitchen and adjacent living area to improve seating, storage, family routines, and the connection between cooking and gathering.
← Selected interiors
06 / Residential Interior + Revit
McDonald Kitchen
Kitchen + living-space refresh · Lakewood, Colorado
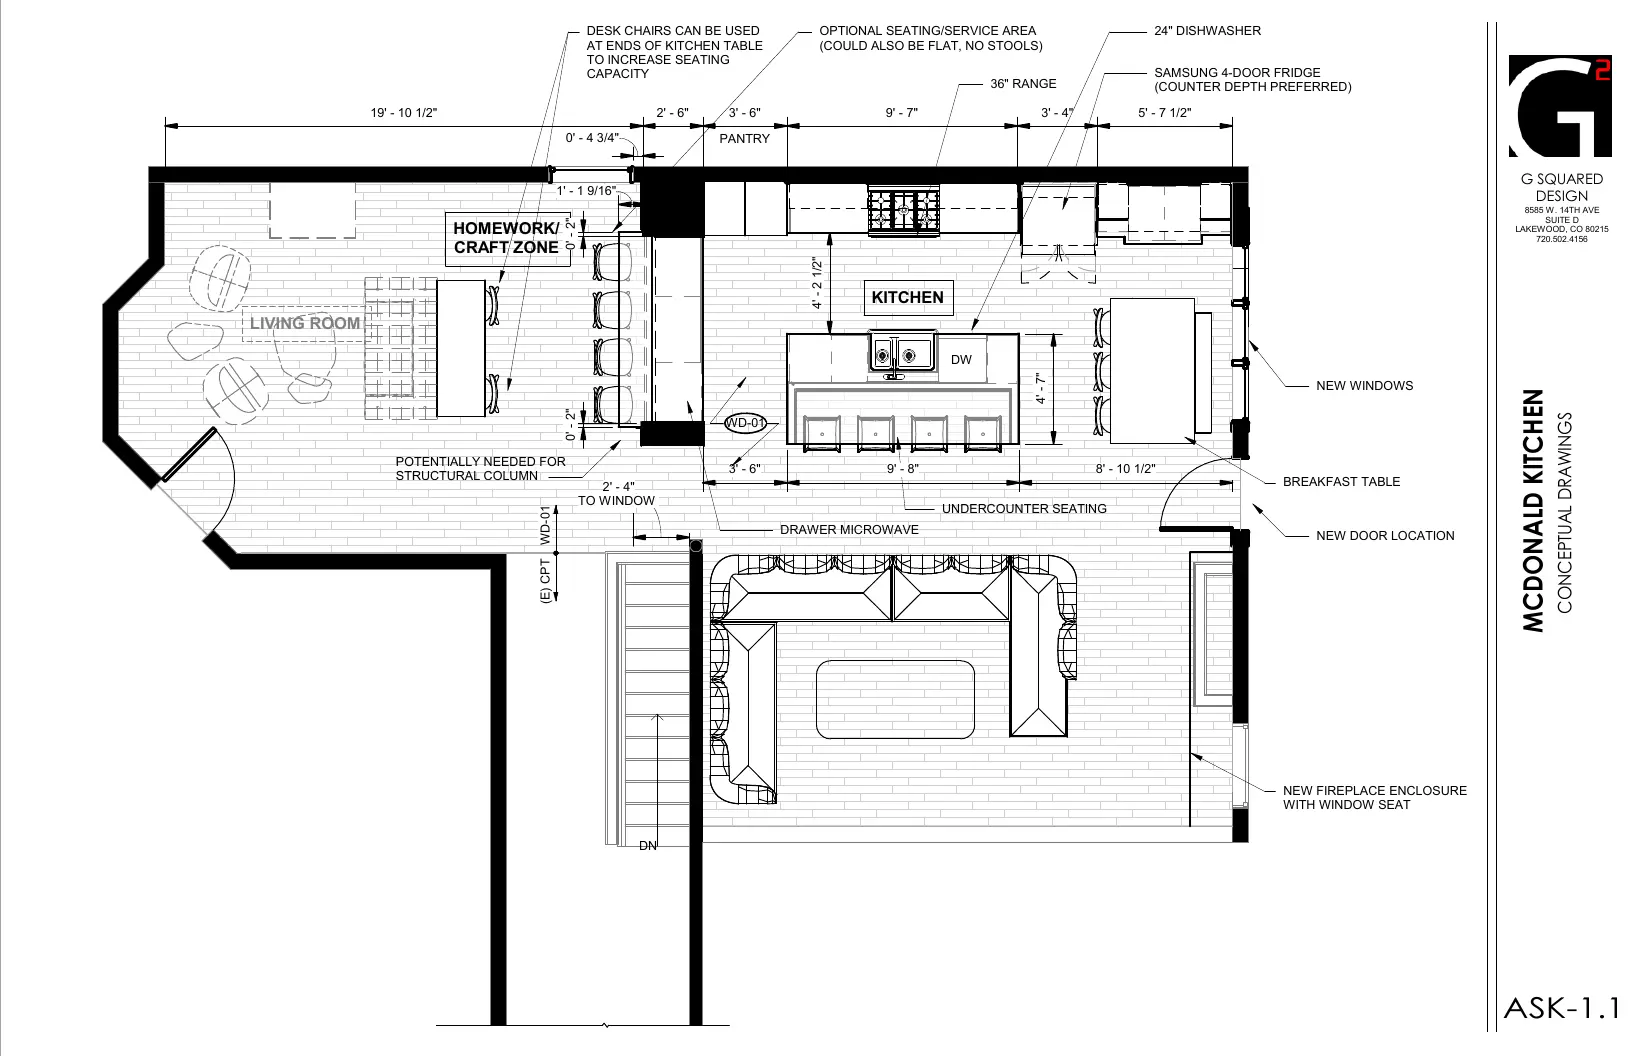
This residential refresh grew from early space-planning and millwork studies into a coordinated Revit package. I worked through the kitchen and living-room reconfiguration, pantry, breakfast table, homework and craft zone, island seating, fireplace enclosure, cabinetry, lighting, and finish coordination.
PROJECT NOTES
The package moves from daily routines and planning decisions into cabinetry, ceilings, furniture, and construction details.
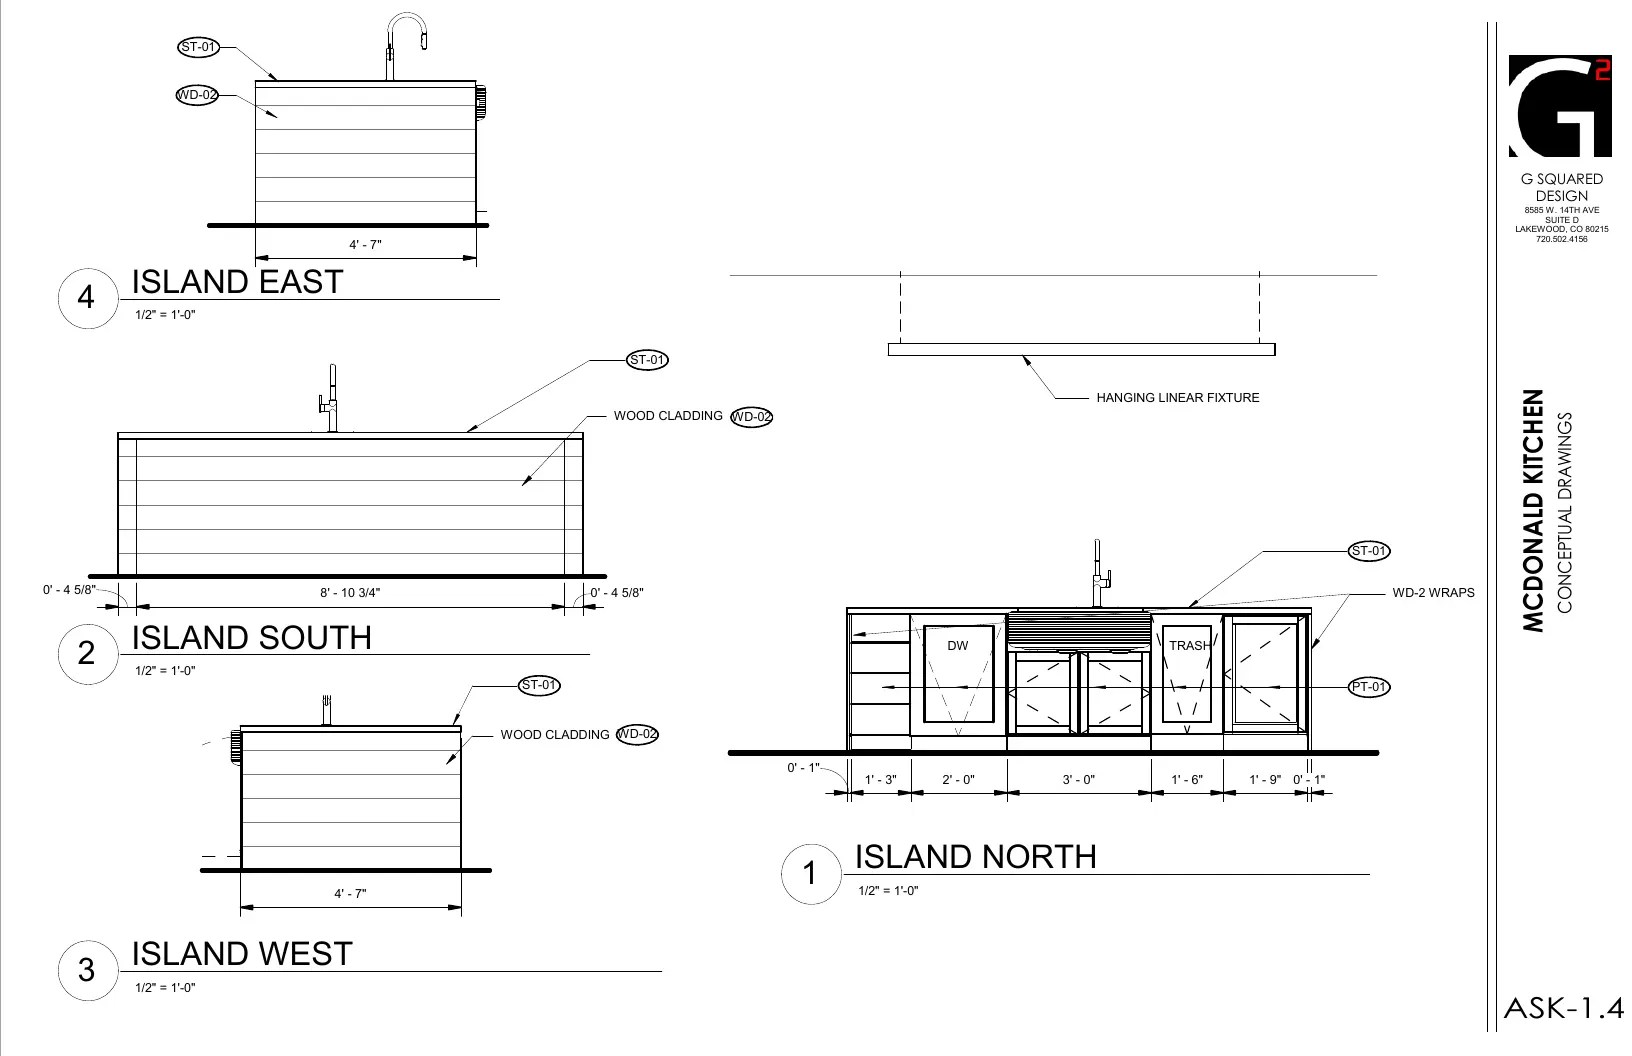
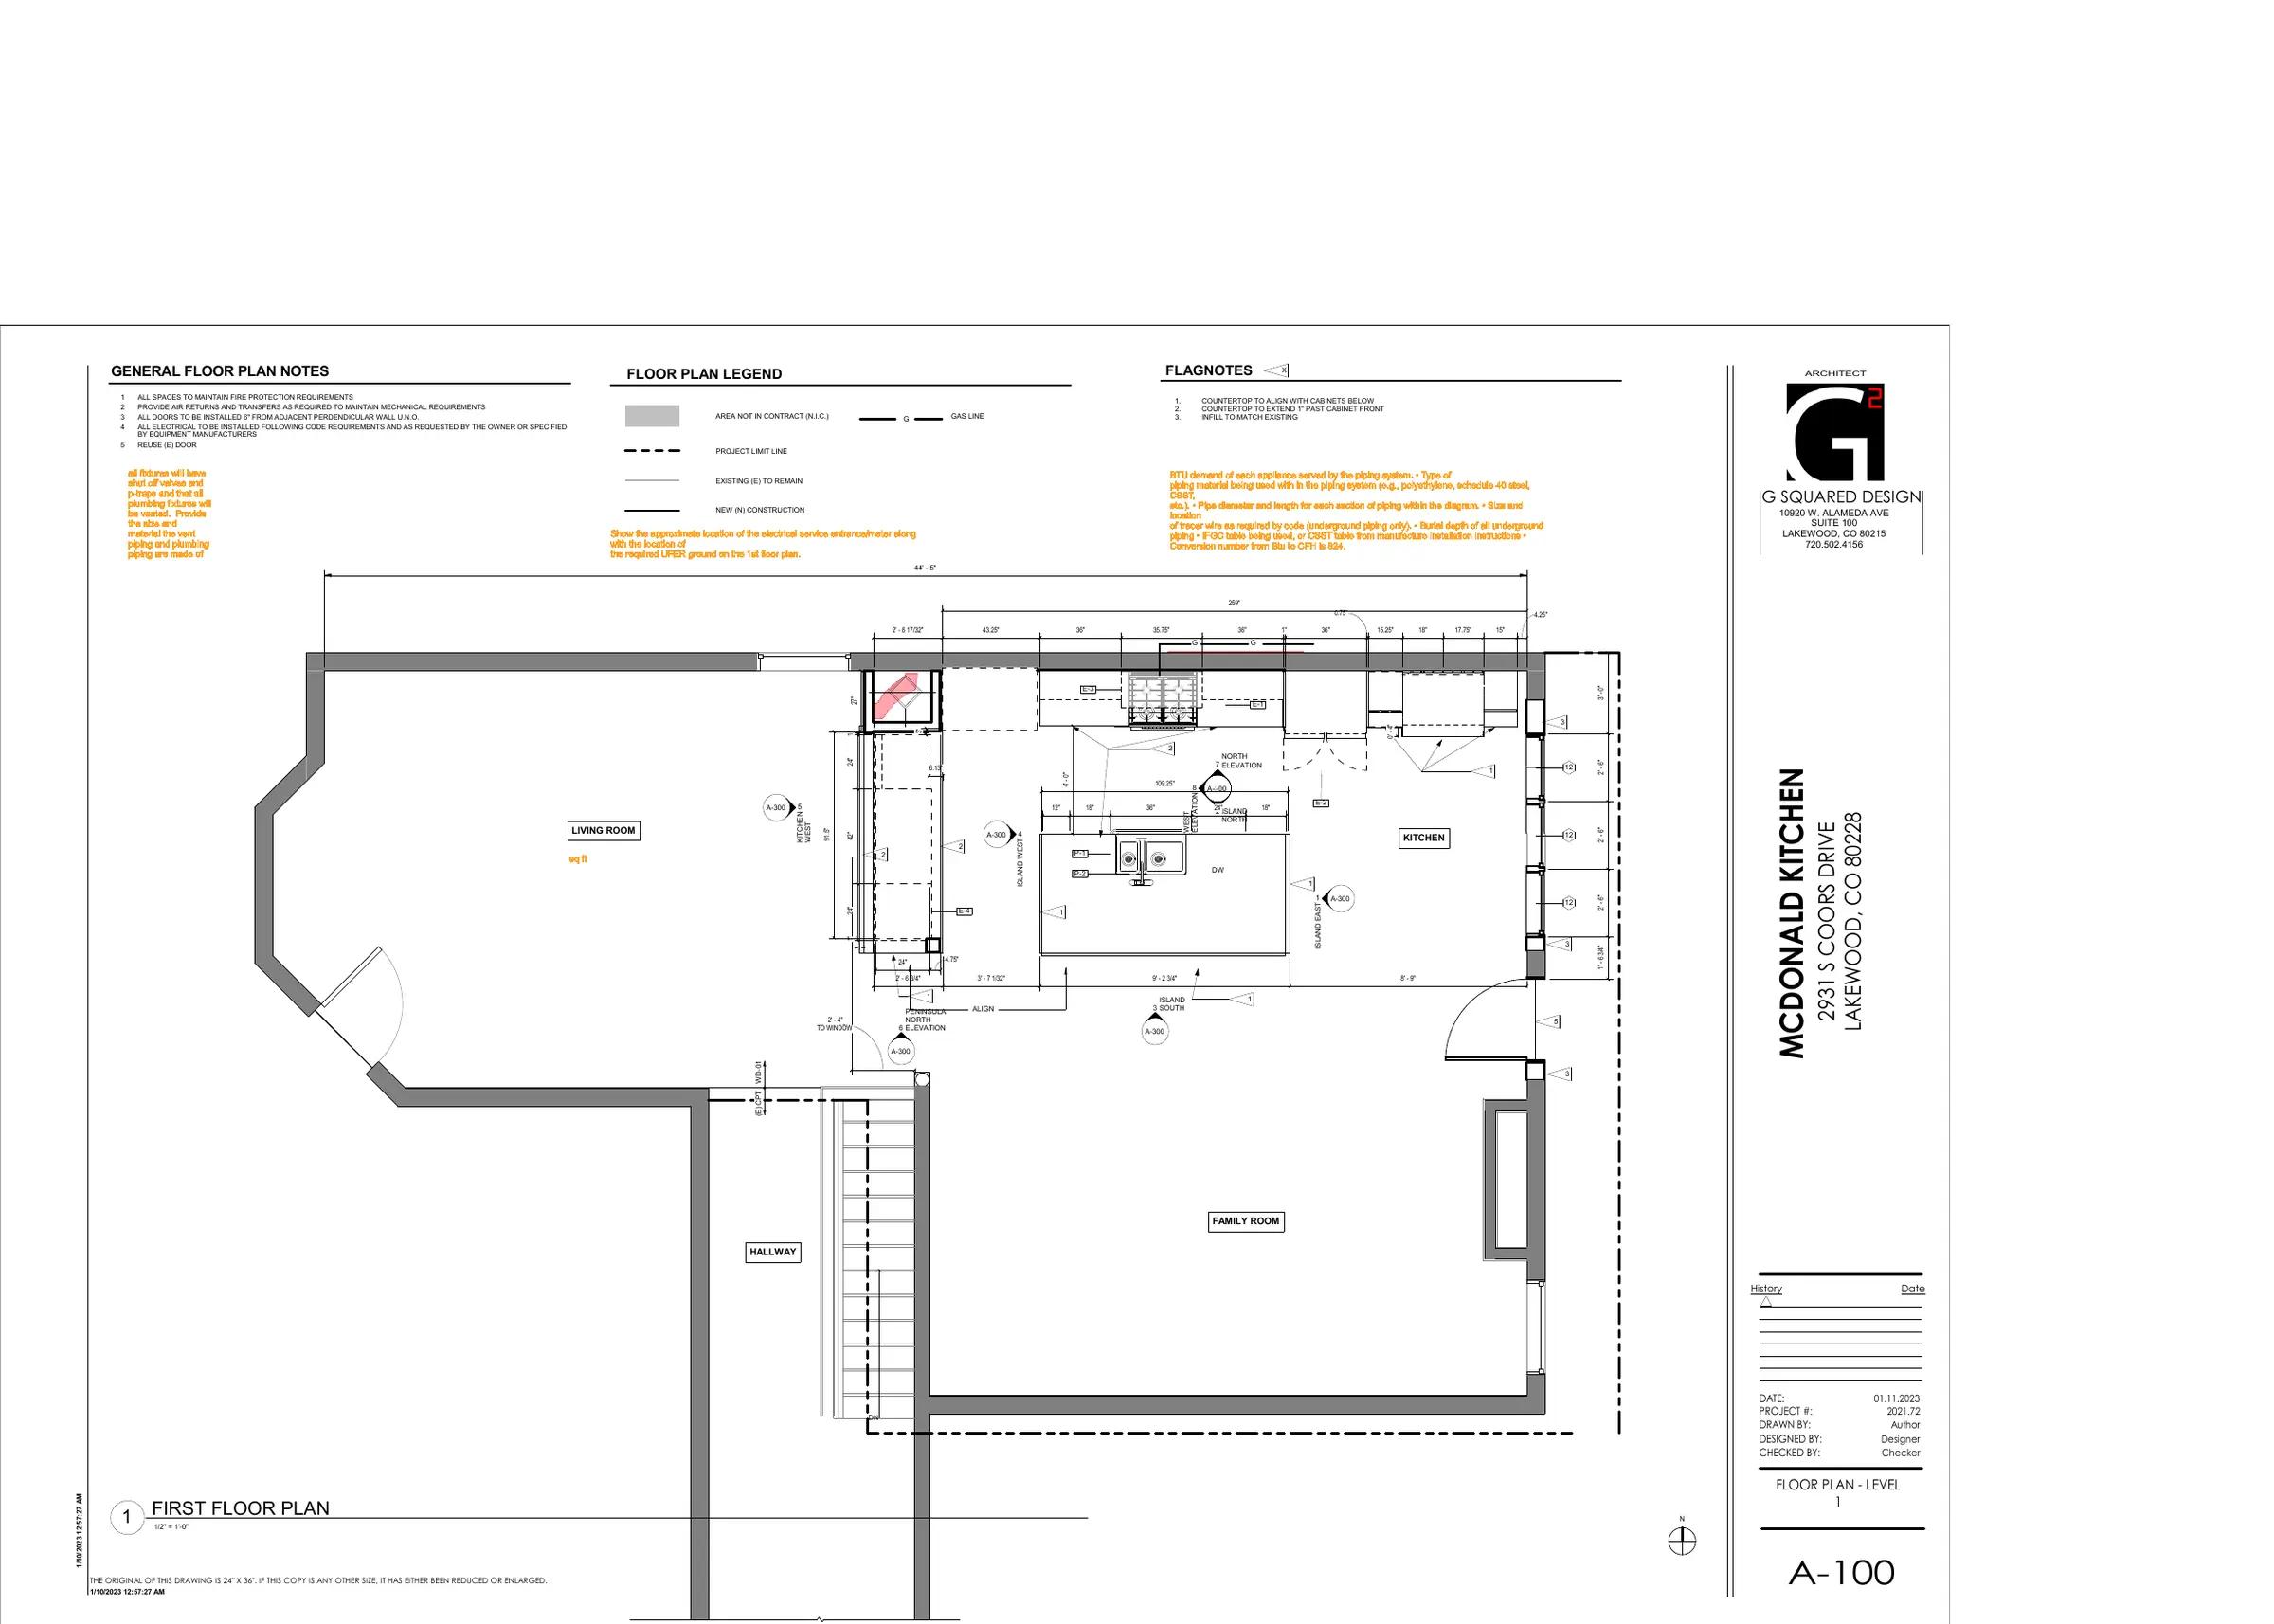
The plan coordinated a new island, range and refrigerator wall, pantry, breakfast table, homework and craft zone, and a fireplace enclosure with window seat.
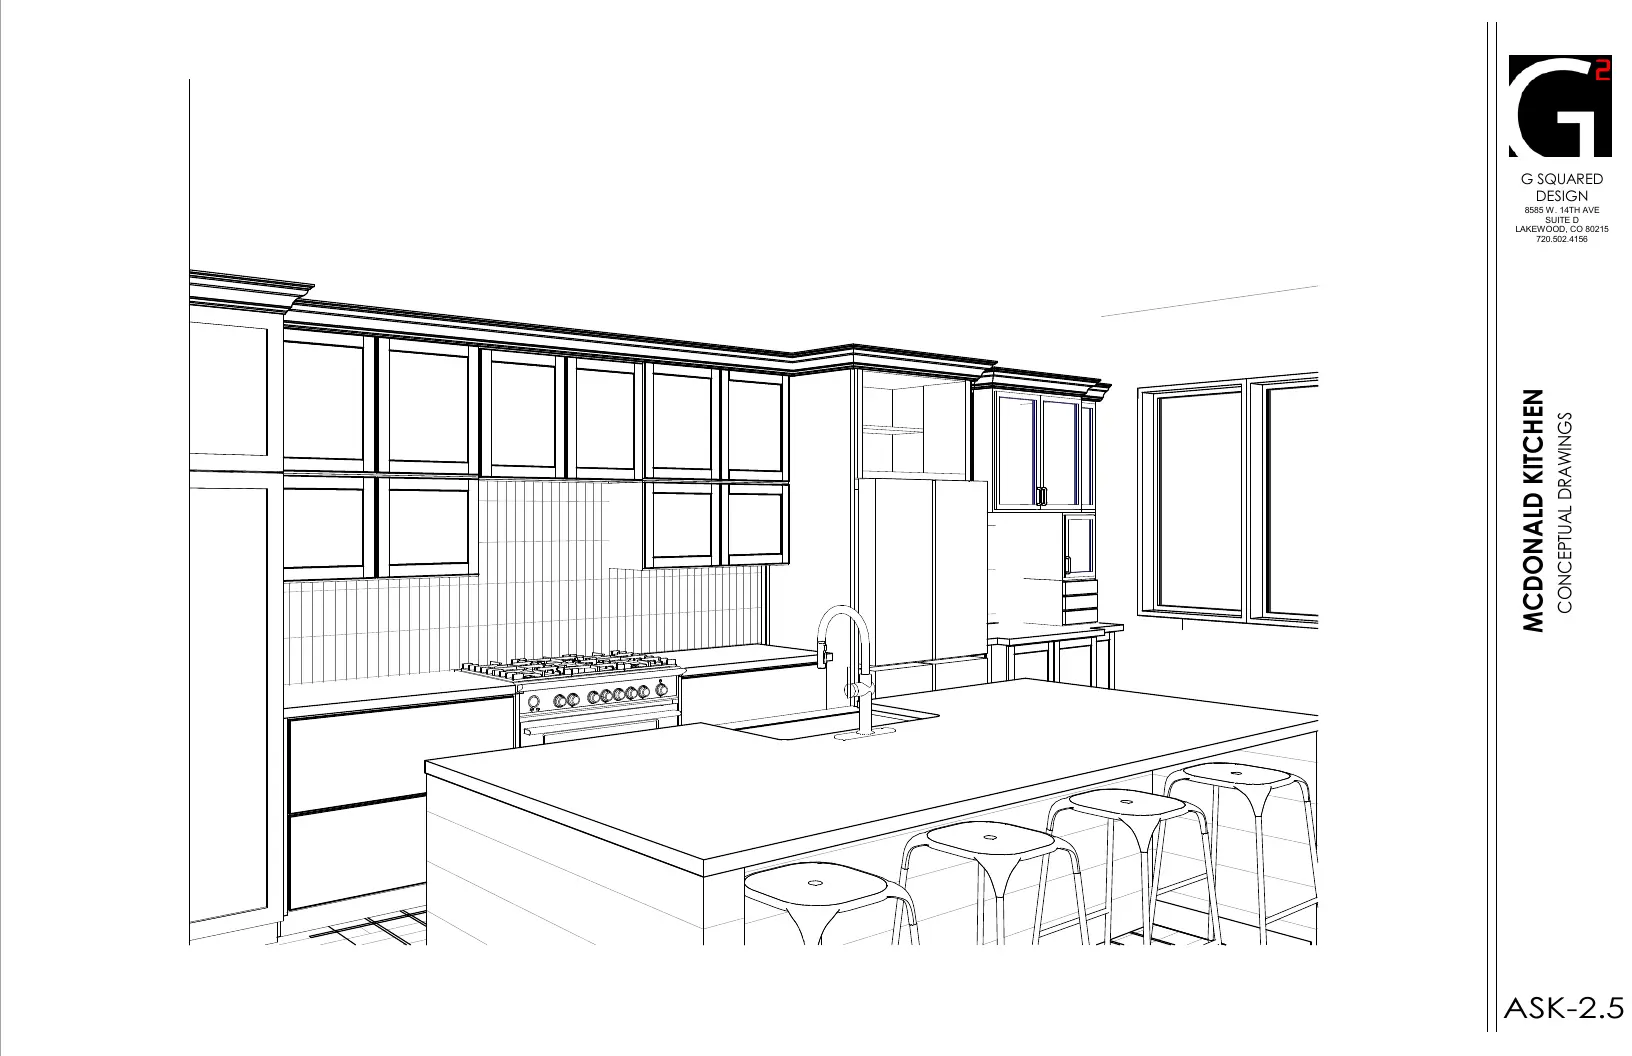
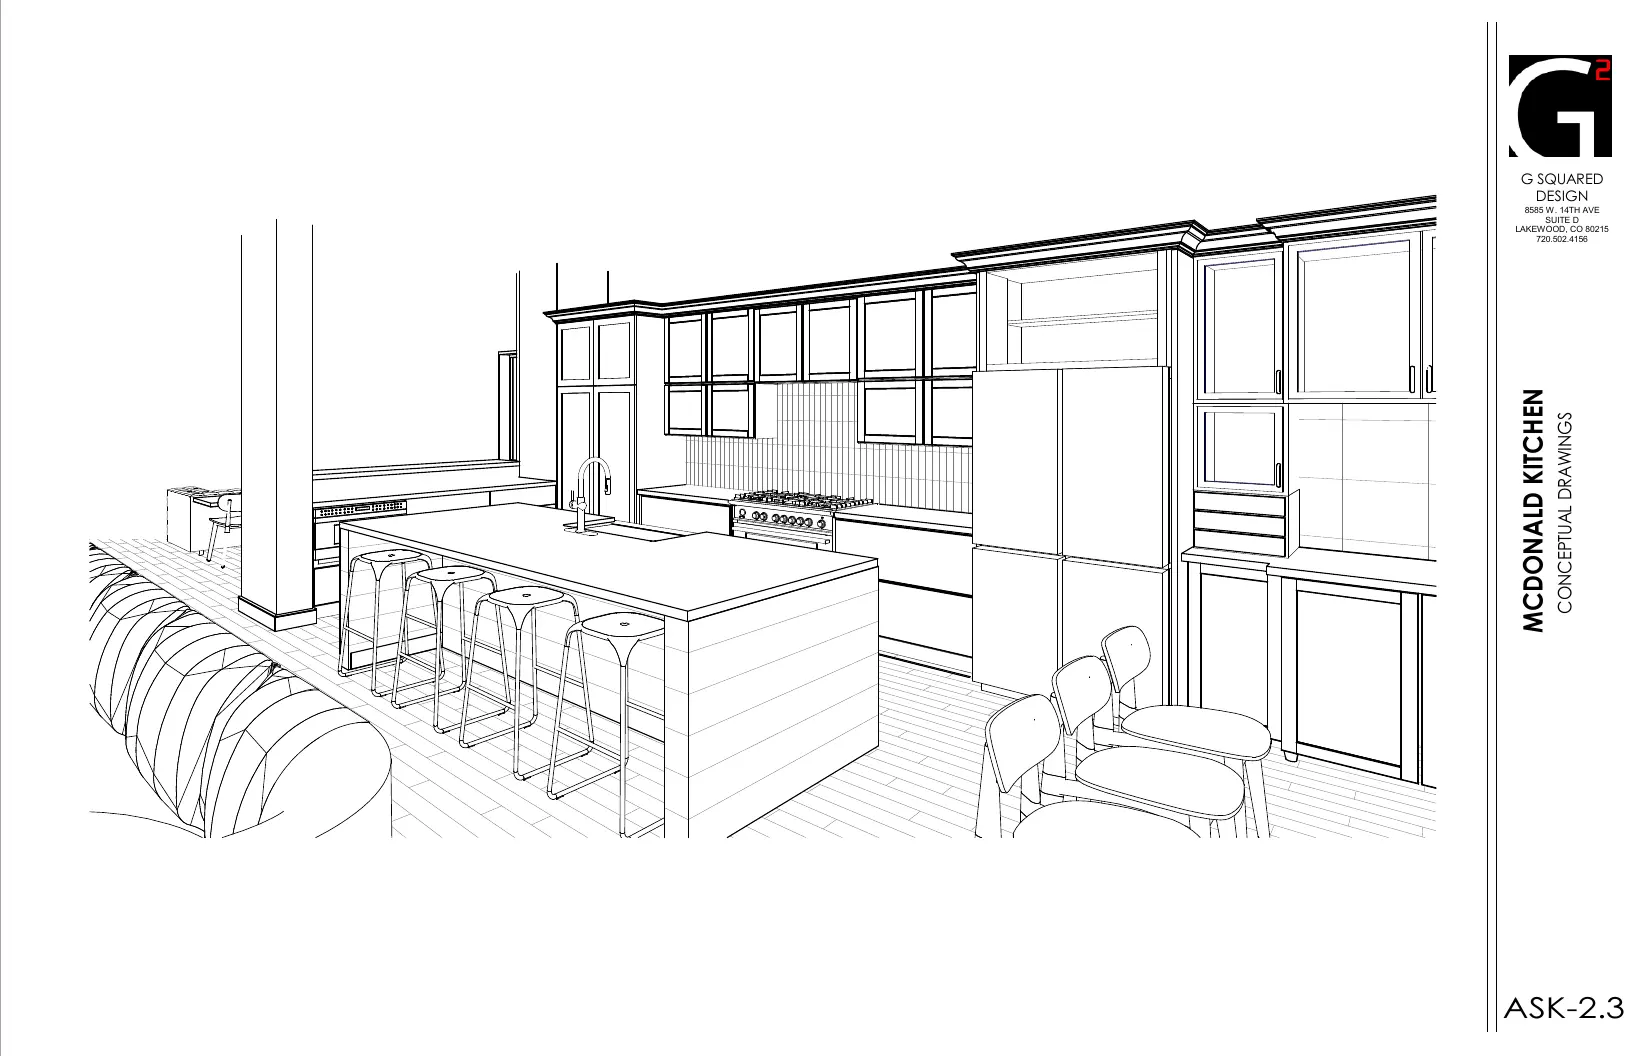
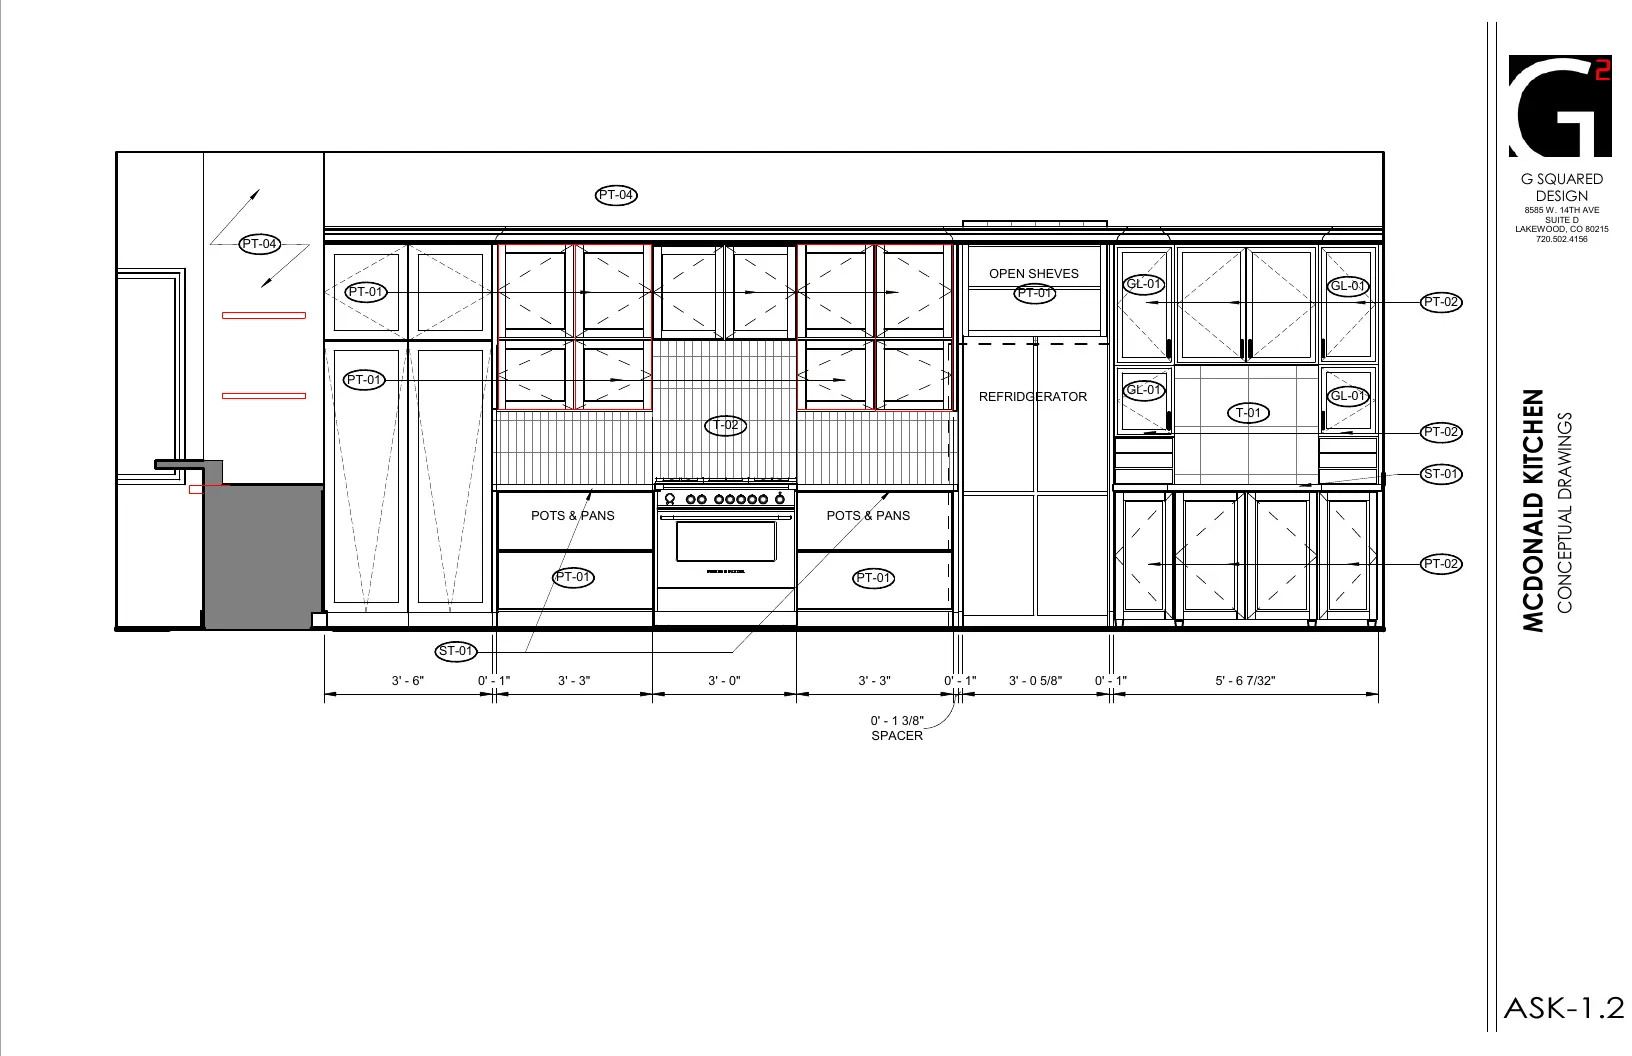
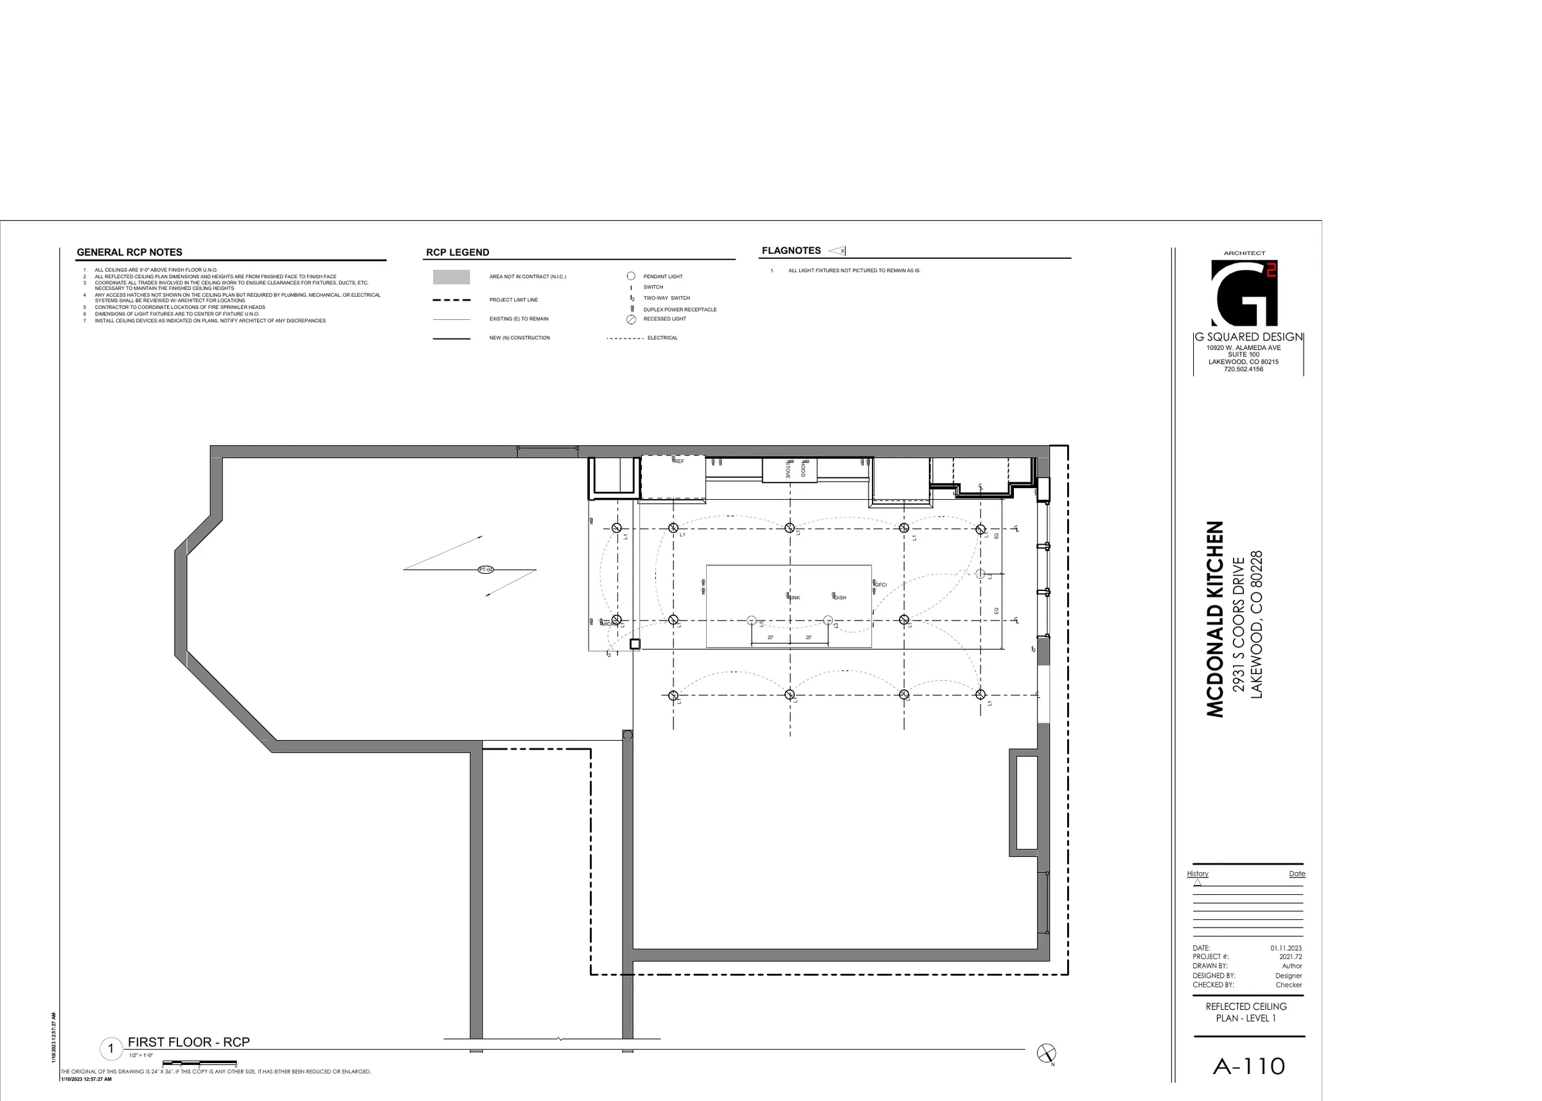
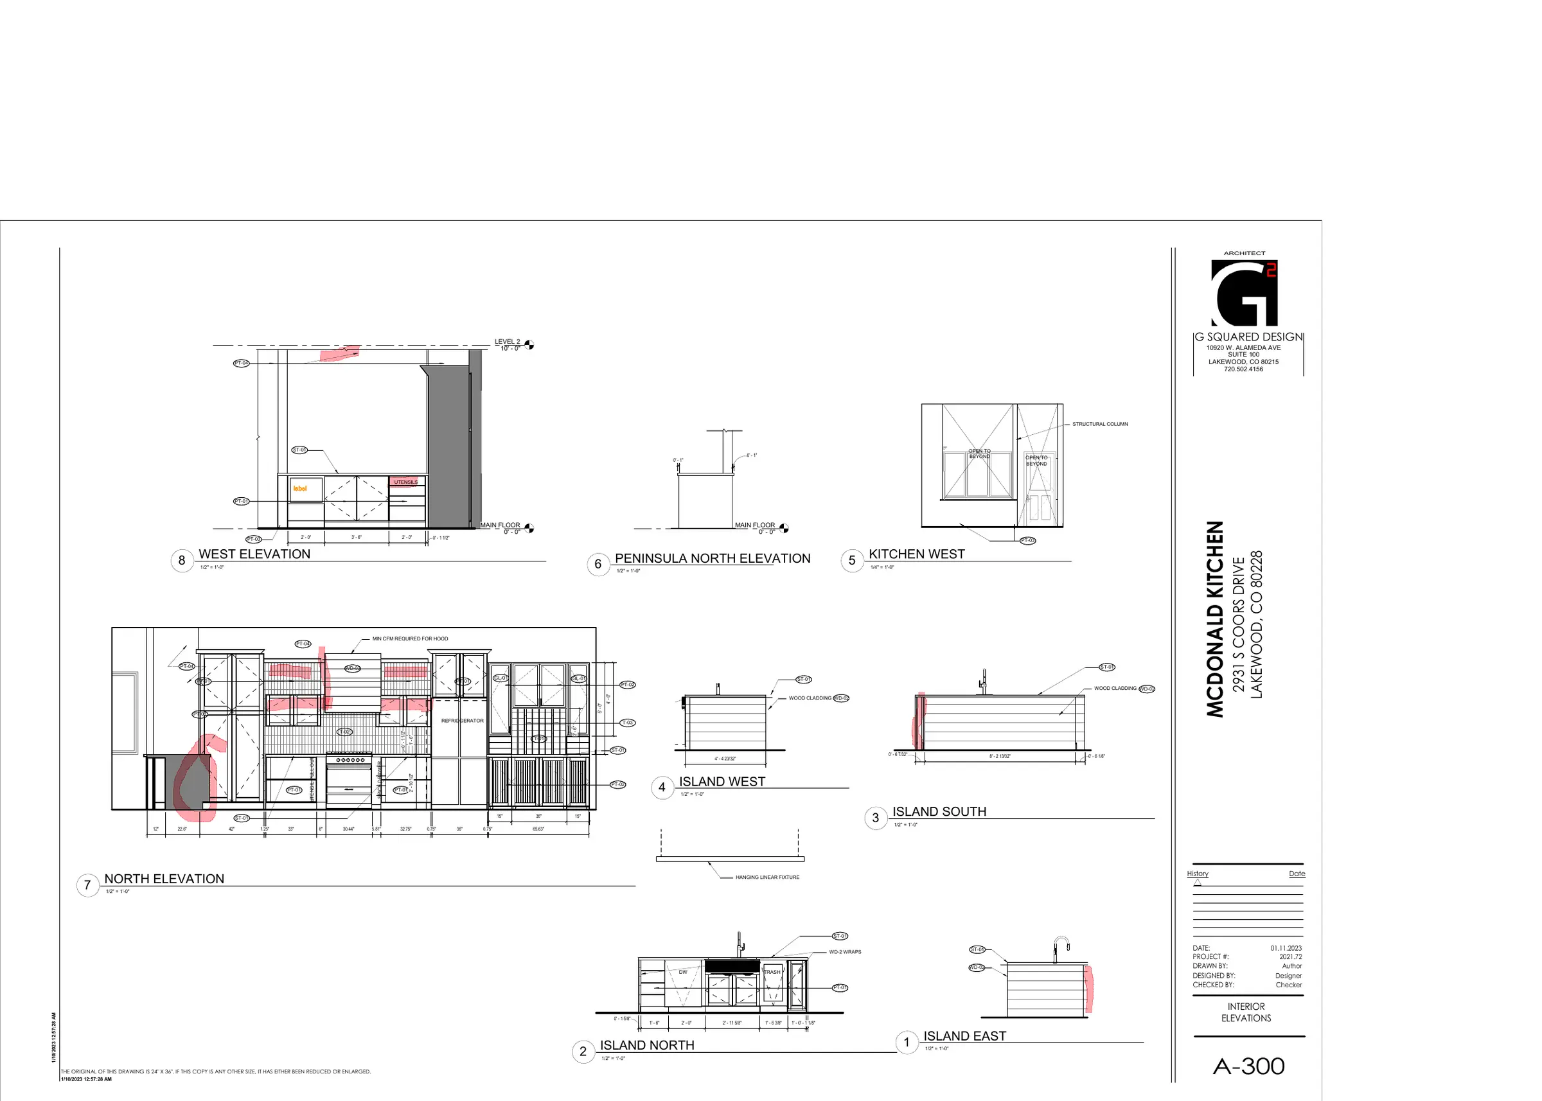
Cabinetry and island elevations, perspective studies, furniture, finishes, lighting, and reflected ceilings carried the concept into room-specific decisions.
The Revit package brought the plans, millwork, details, material takeoffs, and preliminary cost information together without presenting the project as constructed work.
FIRMG Squared Design
LOCATIONLakewood, Colorado
DELIVERYConcept → Revit package
PROJECT NOTEFrom plan to millwork.
The design is shown at several scales: overall circulation and furniture, appliance and storage planning, cabinetry elevations, island development, reflected ceilings, and interior details.
REVIT DESIGN + DOCUMENTATION
What I was responsible for.
Programming + space planning01
Kitchen and living-area reconfiguration02
Cabinetry + island development03
Revit plans, elevations + details04
Material takeoffs + preliminary cost estimates05
Documentation + coordination06
RETURN TO FIRST PROJECTExact Data
→