
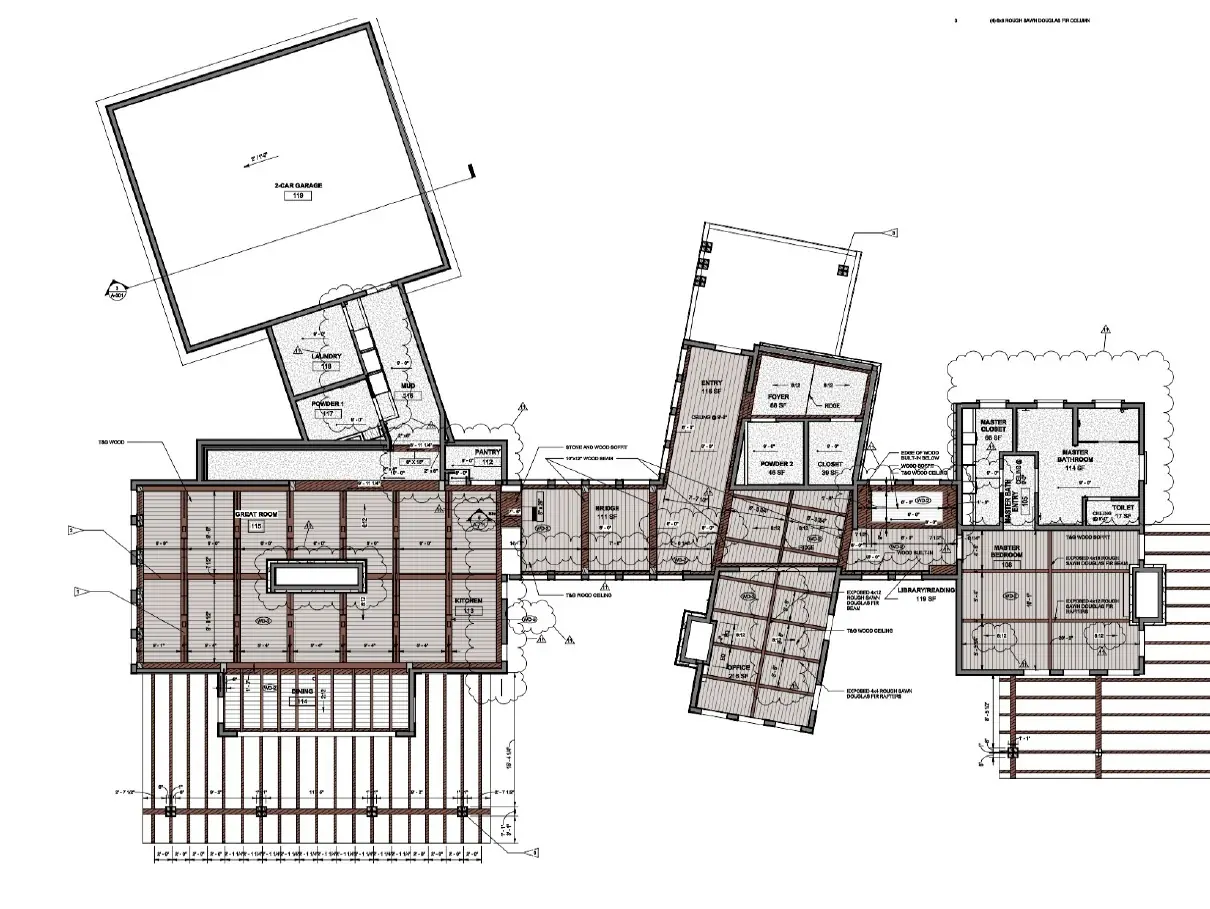
The main- and lower-level plans had to organize a lot of program without losing the long views and open character of the great room. I worked through the kitchen, dining, library, bedrooms, baths, family room, and support spaces as one connected system rather than a set of isolated rooms.
← Selected interiors
05 / Residential Interior Architecture
Alderman Residence
Grand Lake, Colorado · Main House
Alderman is a good example of the part of residential work I enjoy most: taking a house with a strong architectural character and making sure the interior planning, materials, built-ins, ceilings, and details all reinforce it.
PROJECT NOTES
The drawings tell the story from overall planning down to the details people actually touch.
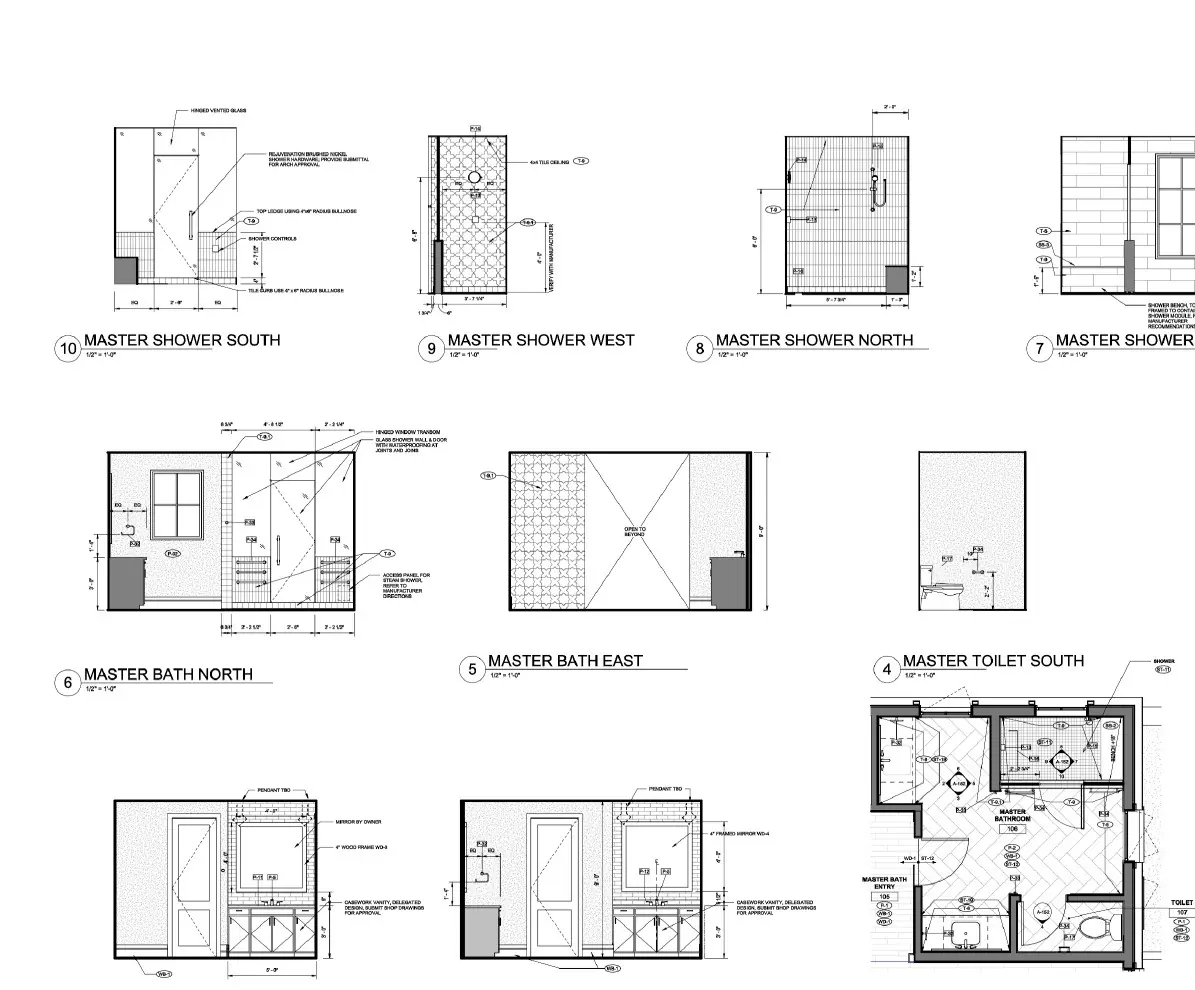
From there the work moved into the spaces people would actually touch every day: the kitchen island, great room, library, wet bar, primary bath, millwork, finish transitions, and lighting.
The finish and reflected-ceiling plans became the bridge between the design idea and the construction set, coordinating material changes, built-ins, exposed structure, and room-specific decisions.
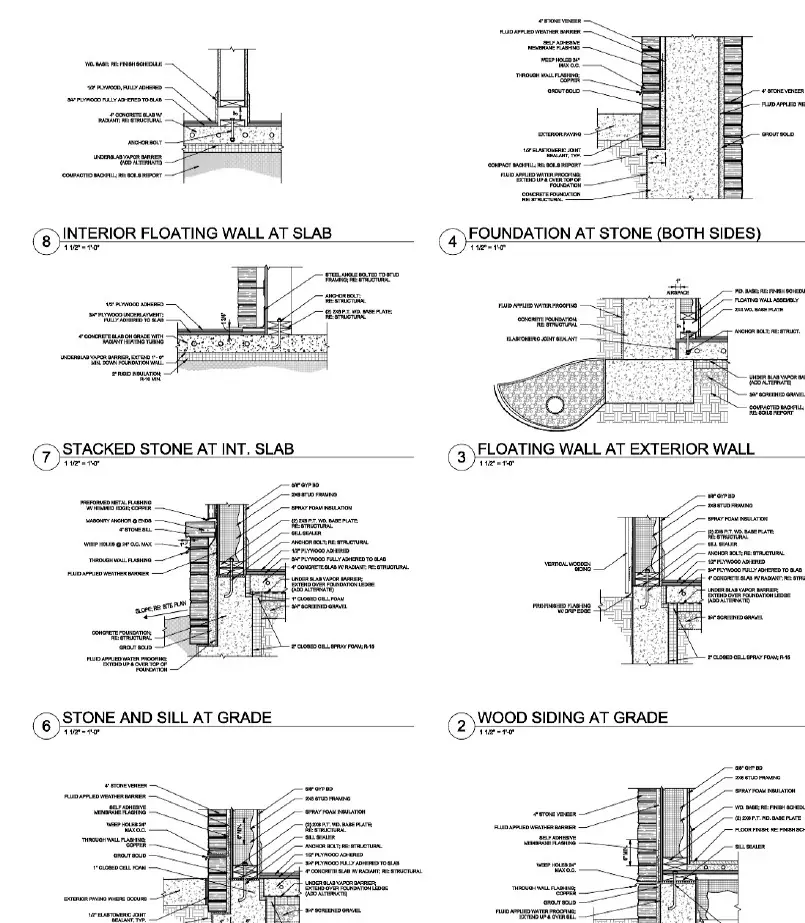
The details show where the architecture and interiors really meet—stone, wood siding, floating wall conditions, foundations, and the exposed great-room trusses.
PROJECT DOCUMENTATIONInterior architecture at multiple scales.
I like this project because the story is visible in the drawings: start broad, make the rooms work, then keep resolving the design until it can be built.
CURRENT ALDERMAN GRAPHICS
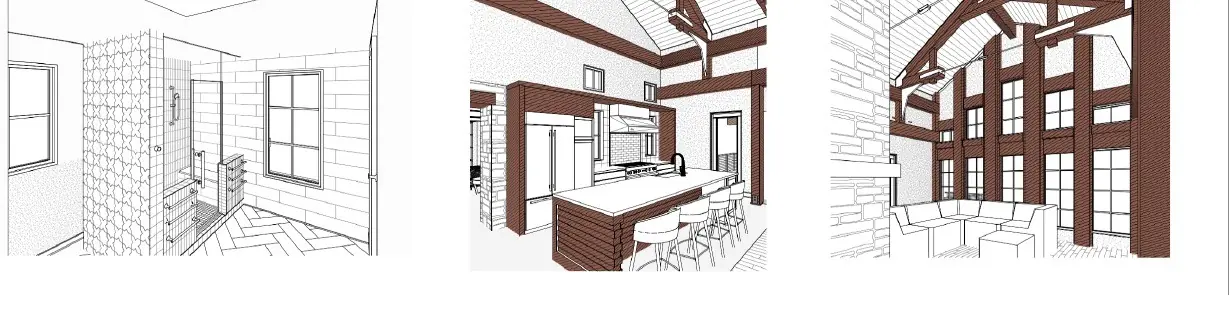
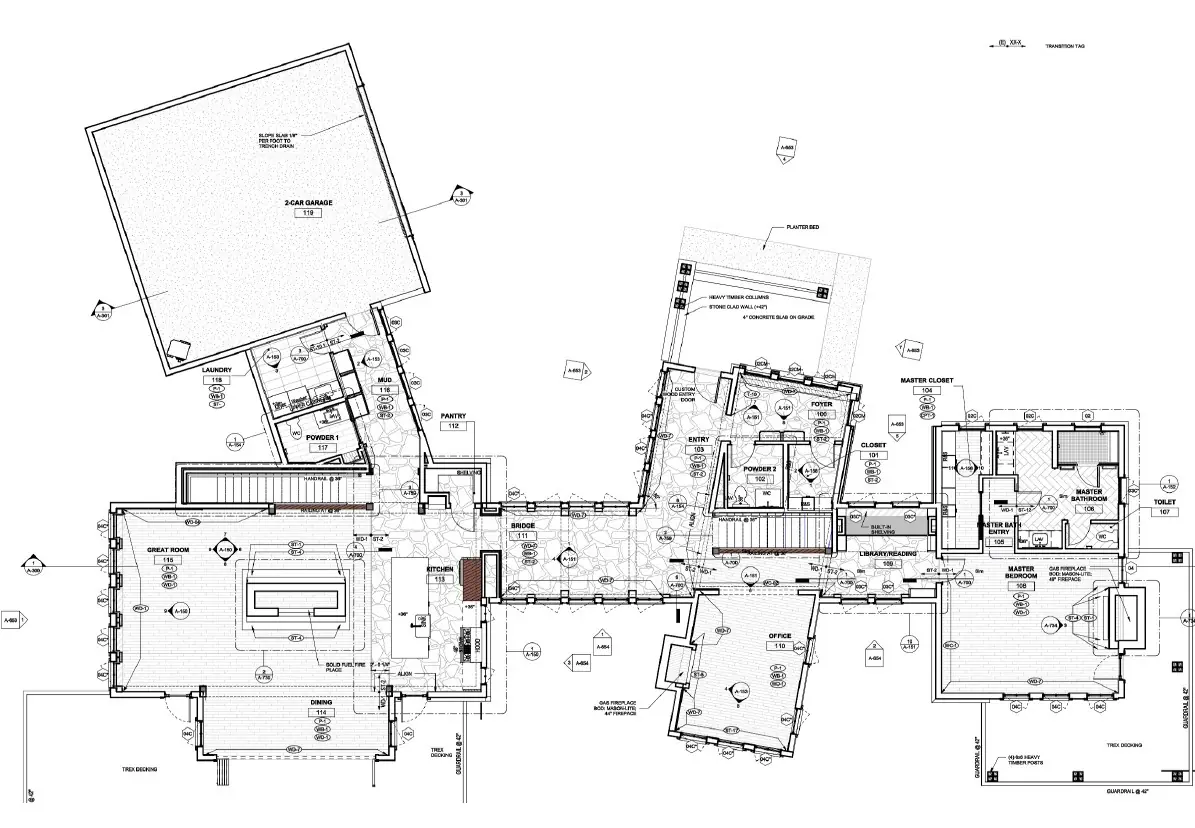
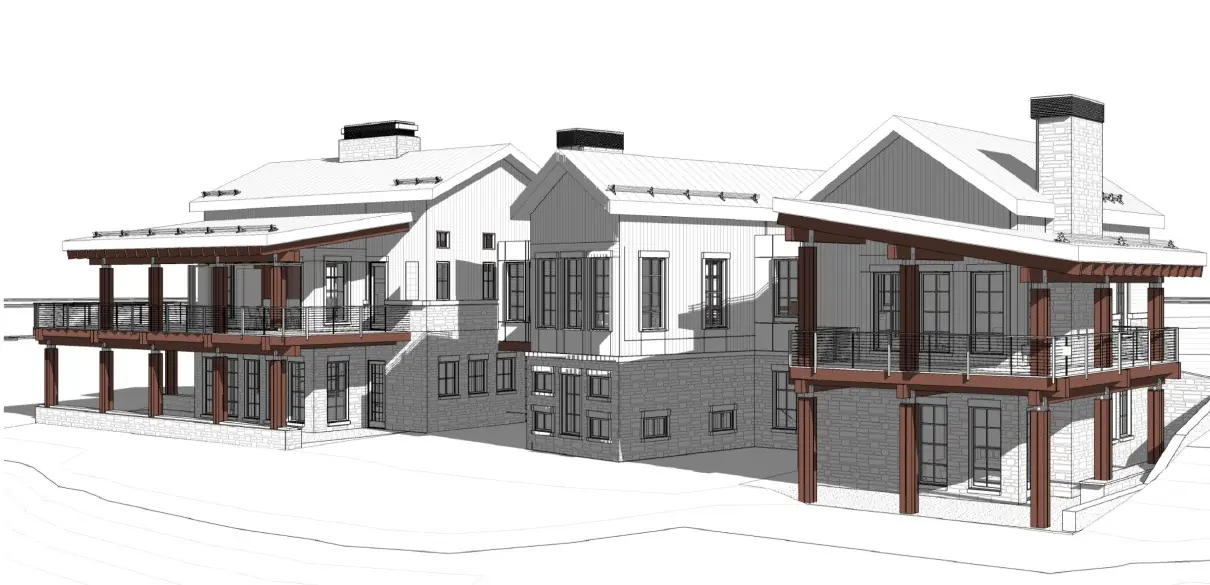
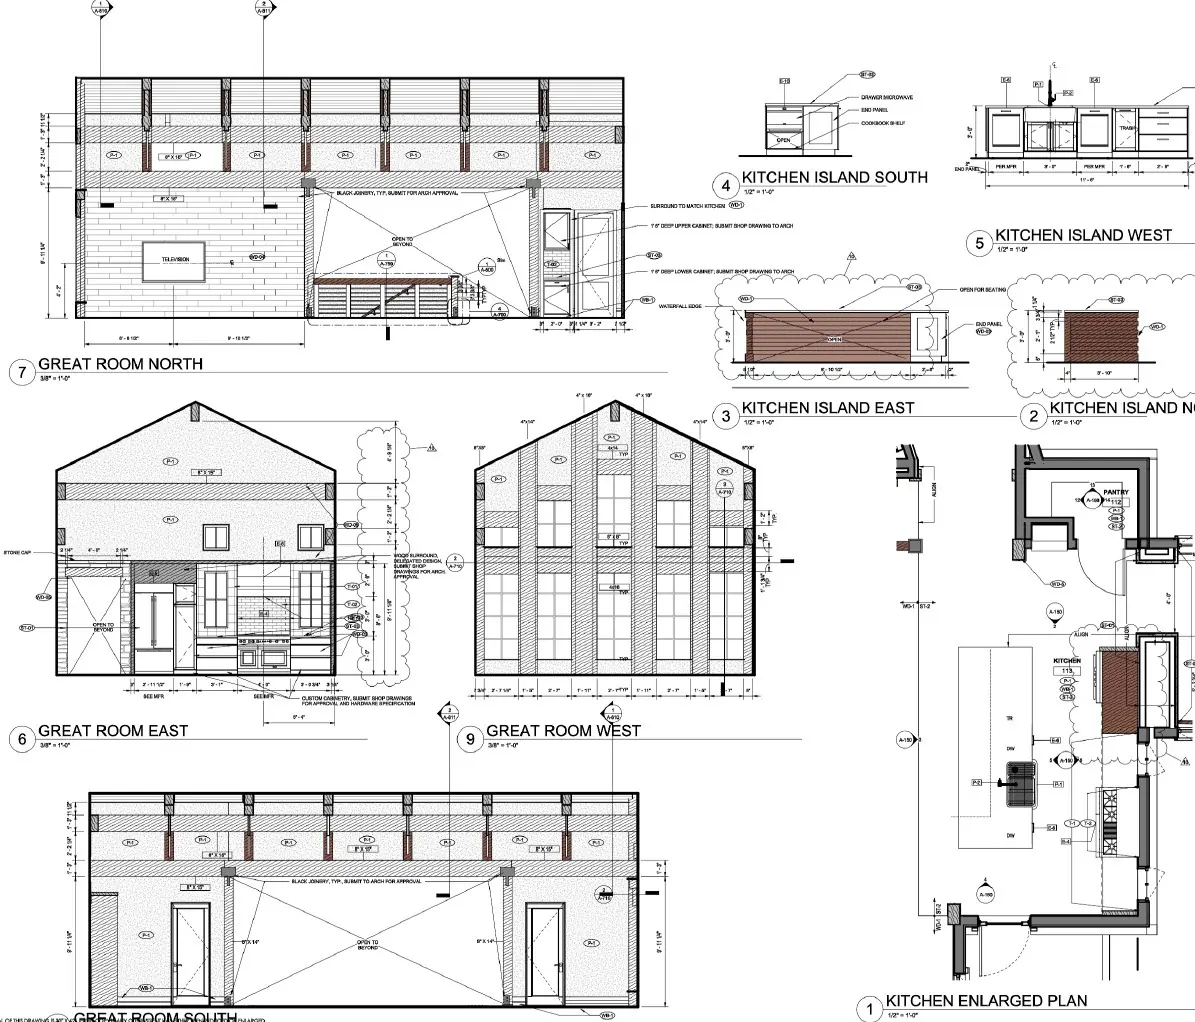
What I was responsible for.
Residential space planning01
Finish + material coordination02
Interior elevations + custom millwork03
Kitchen, great room + wet-bar development04
Bath + shower detailing05
Technical architectural details06
NEXT PROJECTMcDonald Kitchen
→