
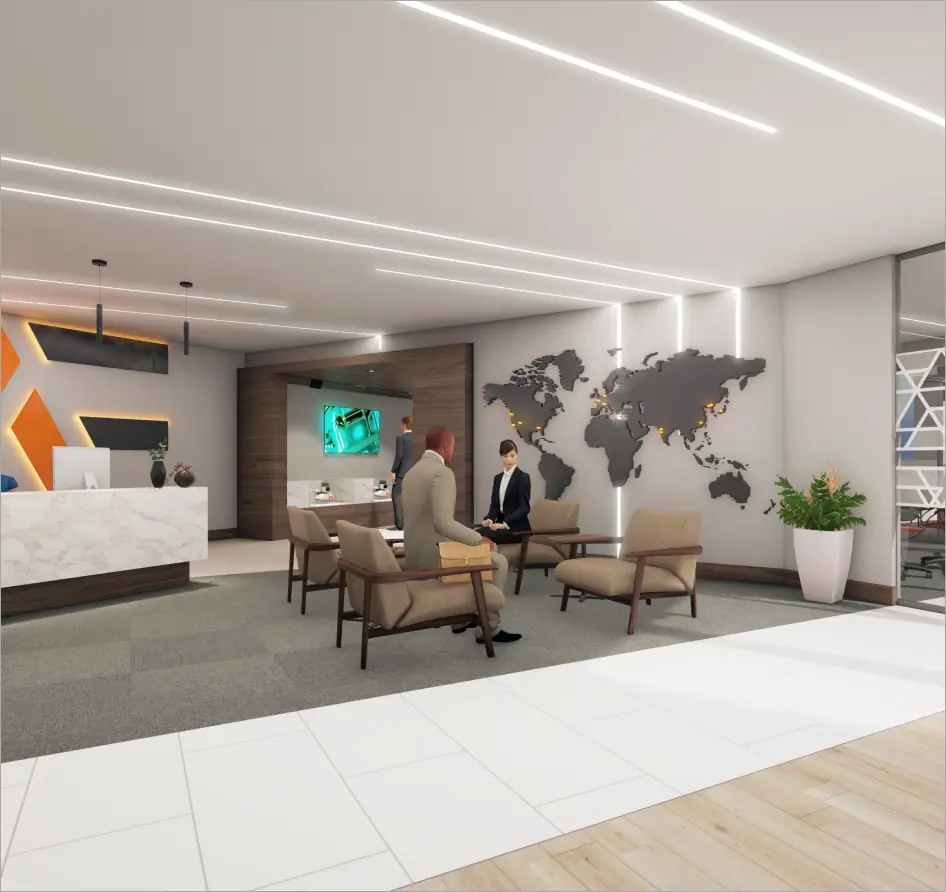
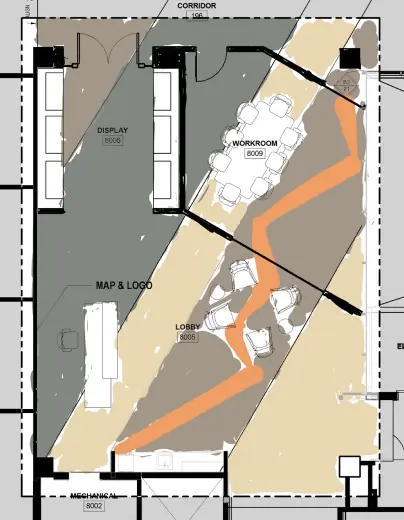
I reorganized reception, waiting, display, workroom, and circulation so the first few minutes in the building felt intentional.
← Selected interiors
03 / Workplace Design + Pricing Documentation
Advanced Energy — Denver
Denver lobby refresh · unbuilt proposal
This lobby project started as an arrival problem: reception, waiting, display, circulation, and back-of-house functions all felt disconnected. My job was to turn them into one coherent sequence and carry the design far enough to price.
PROJECT NOTES
The design only mattered if it could survive coordination and cost.
The material palette and detailing were developed around the Advanced Energy brand rather than applied as decoration at the end.
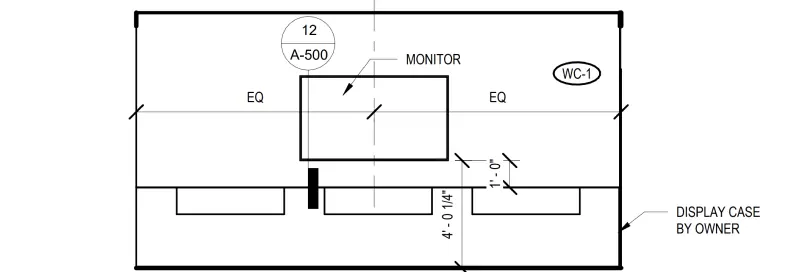
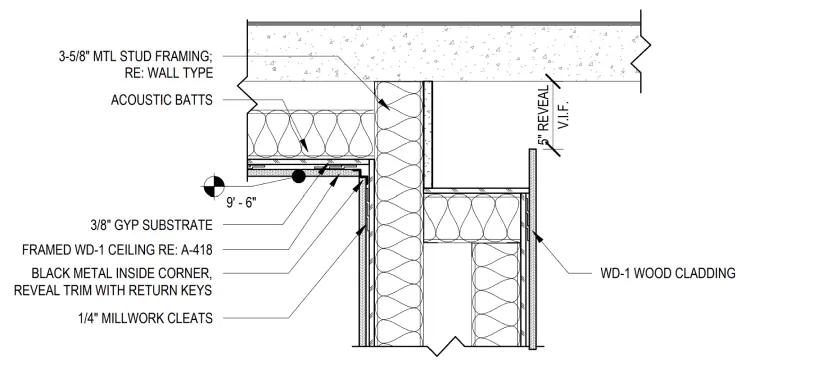
I stayed with the work through visualization, material development, consultant coordination, details, and pricing documentation.
The proposal was not constructed, but it reached a coordinated, priceable level—far beyond a concept package.
DELIVERYConcept → Pricing
TYPEWorkplace
STATUSUnbuilt proposal
PROJECT NOTEConcept → pricing
I wanted the idea to be specific enough that someone could price it, coordinate it, and understand how it would actually be built.
PROJECT VISUALS
What I was responsible for.
Concept design01
Interior architecture02
Space planning03
Pricing documentation04
Visualization + coordination05
NEXT PROJECTClocktower Commons
→