KEVAN
DEGRYSE
INTERIOR ARCHITECTURE + DESIGN LEADERSHIP
← Selected work
03 / Adaptive Reuse + Interior Architecture

15 East Oak

Former Barneys building · Chicago

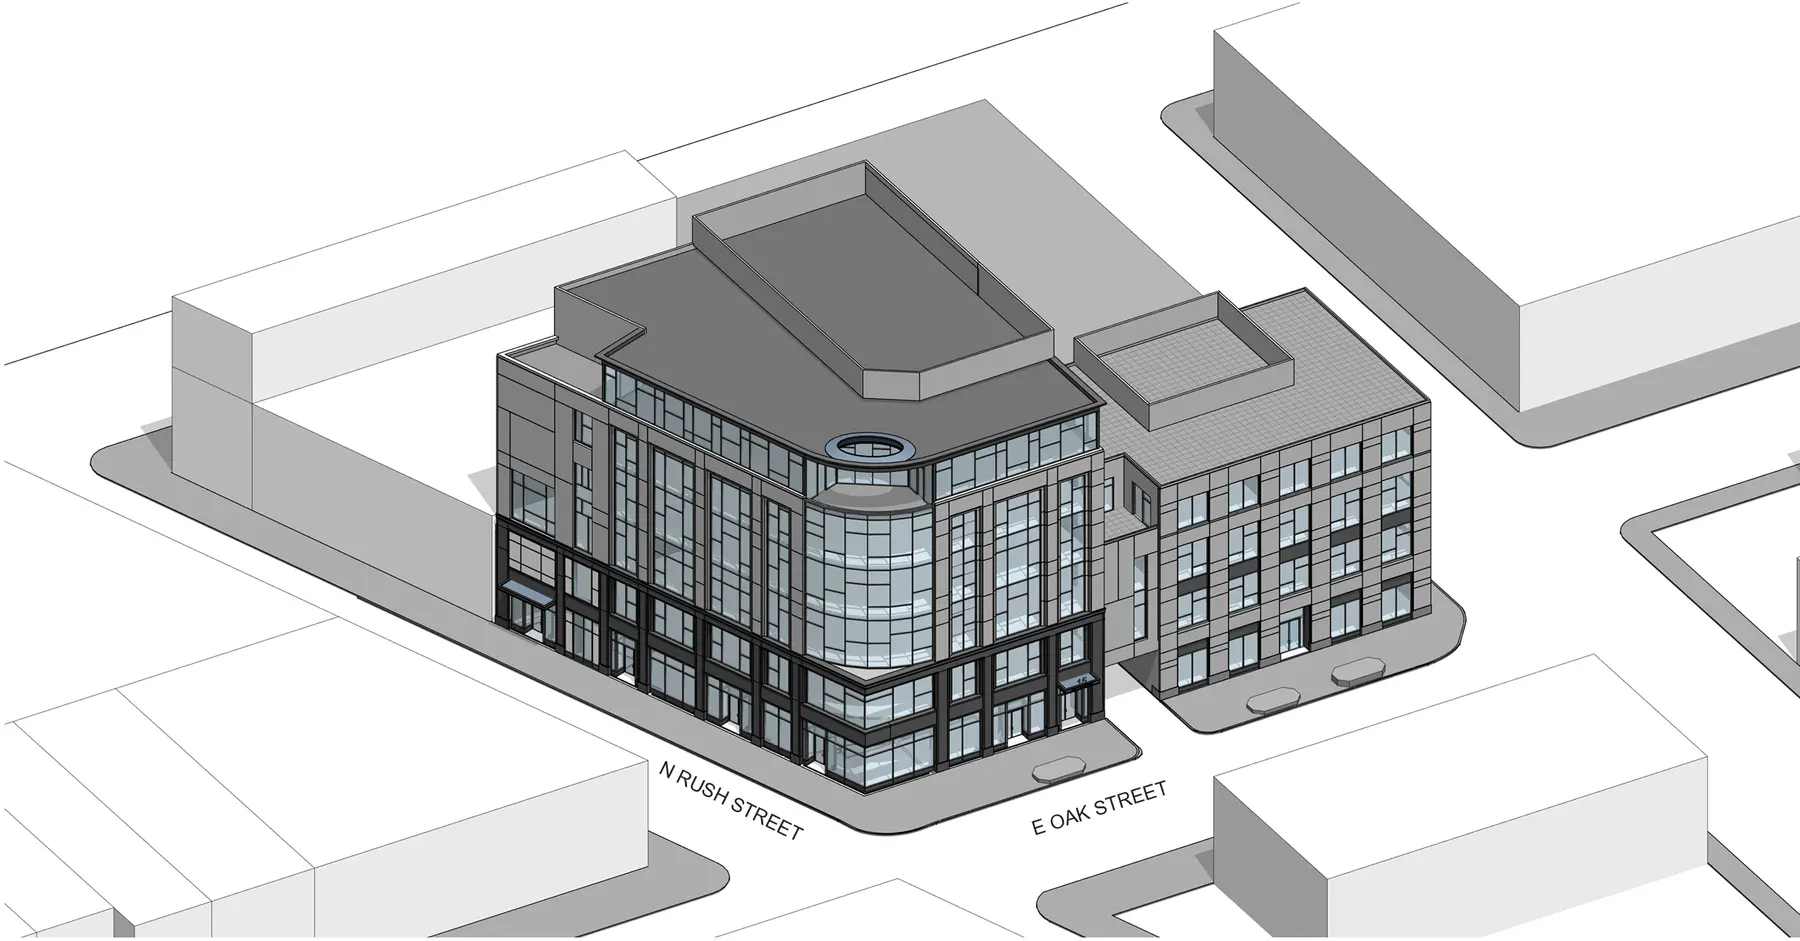
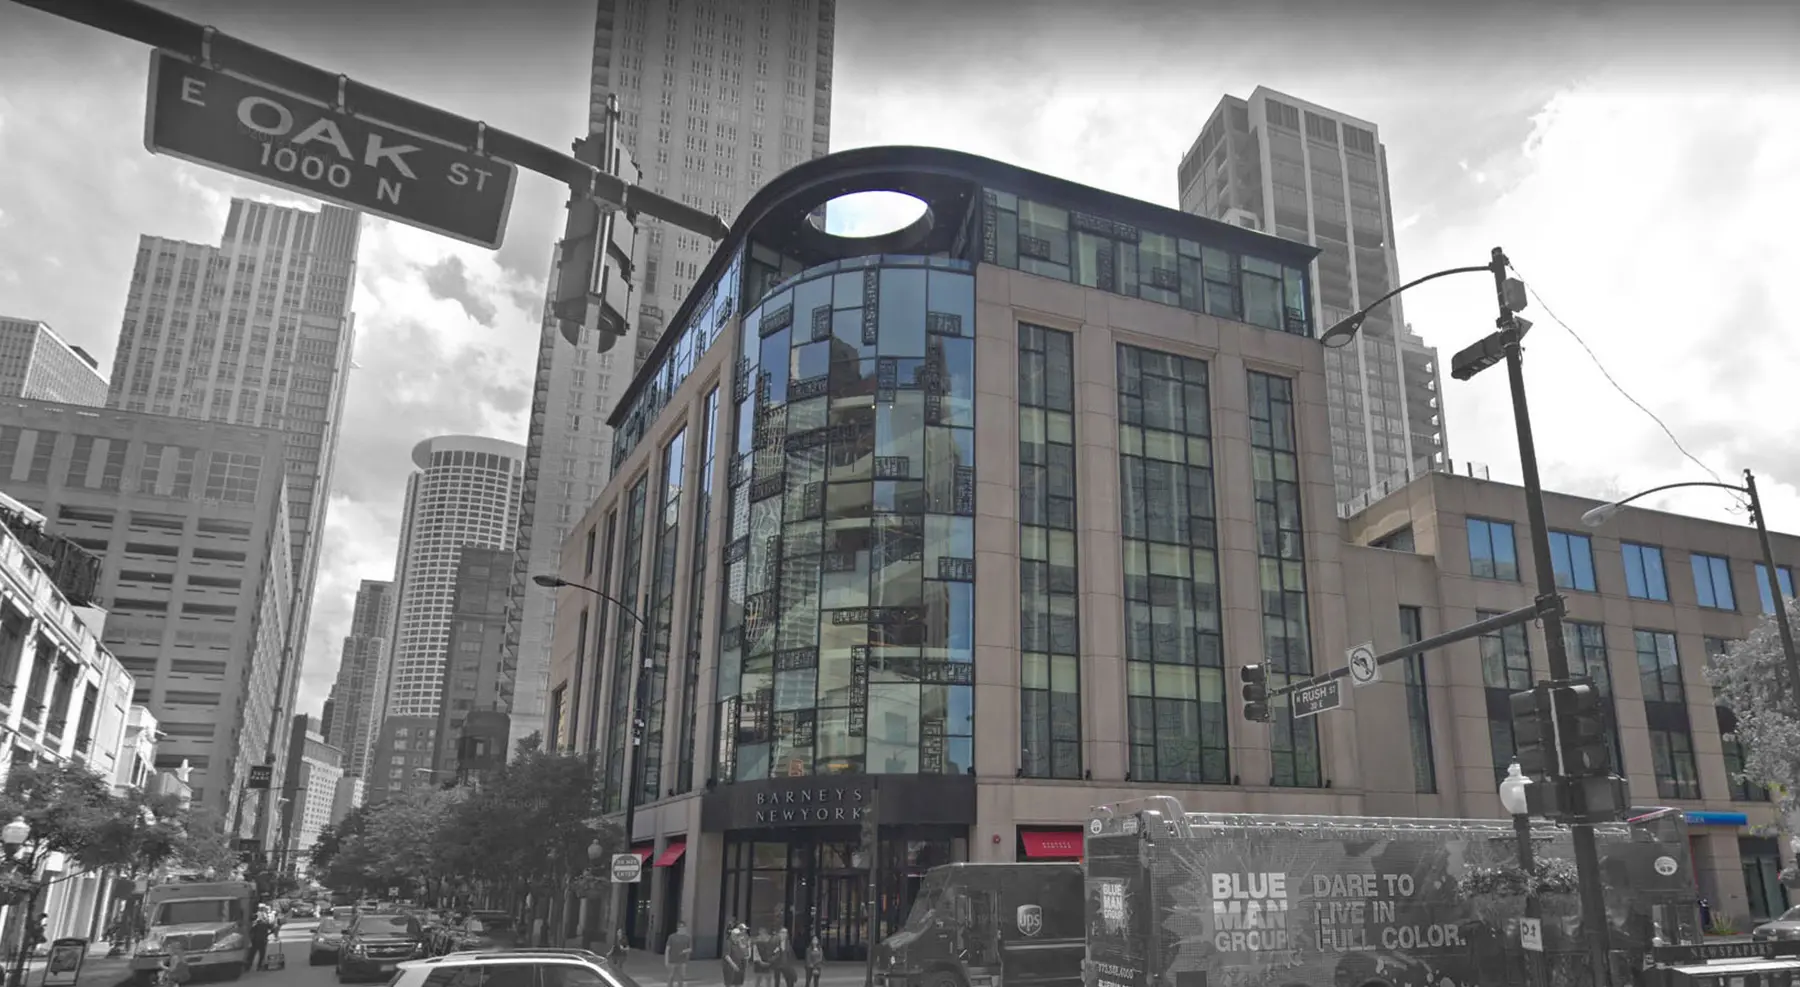
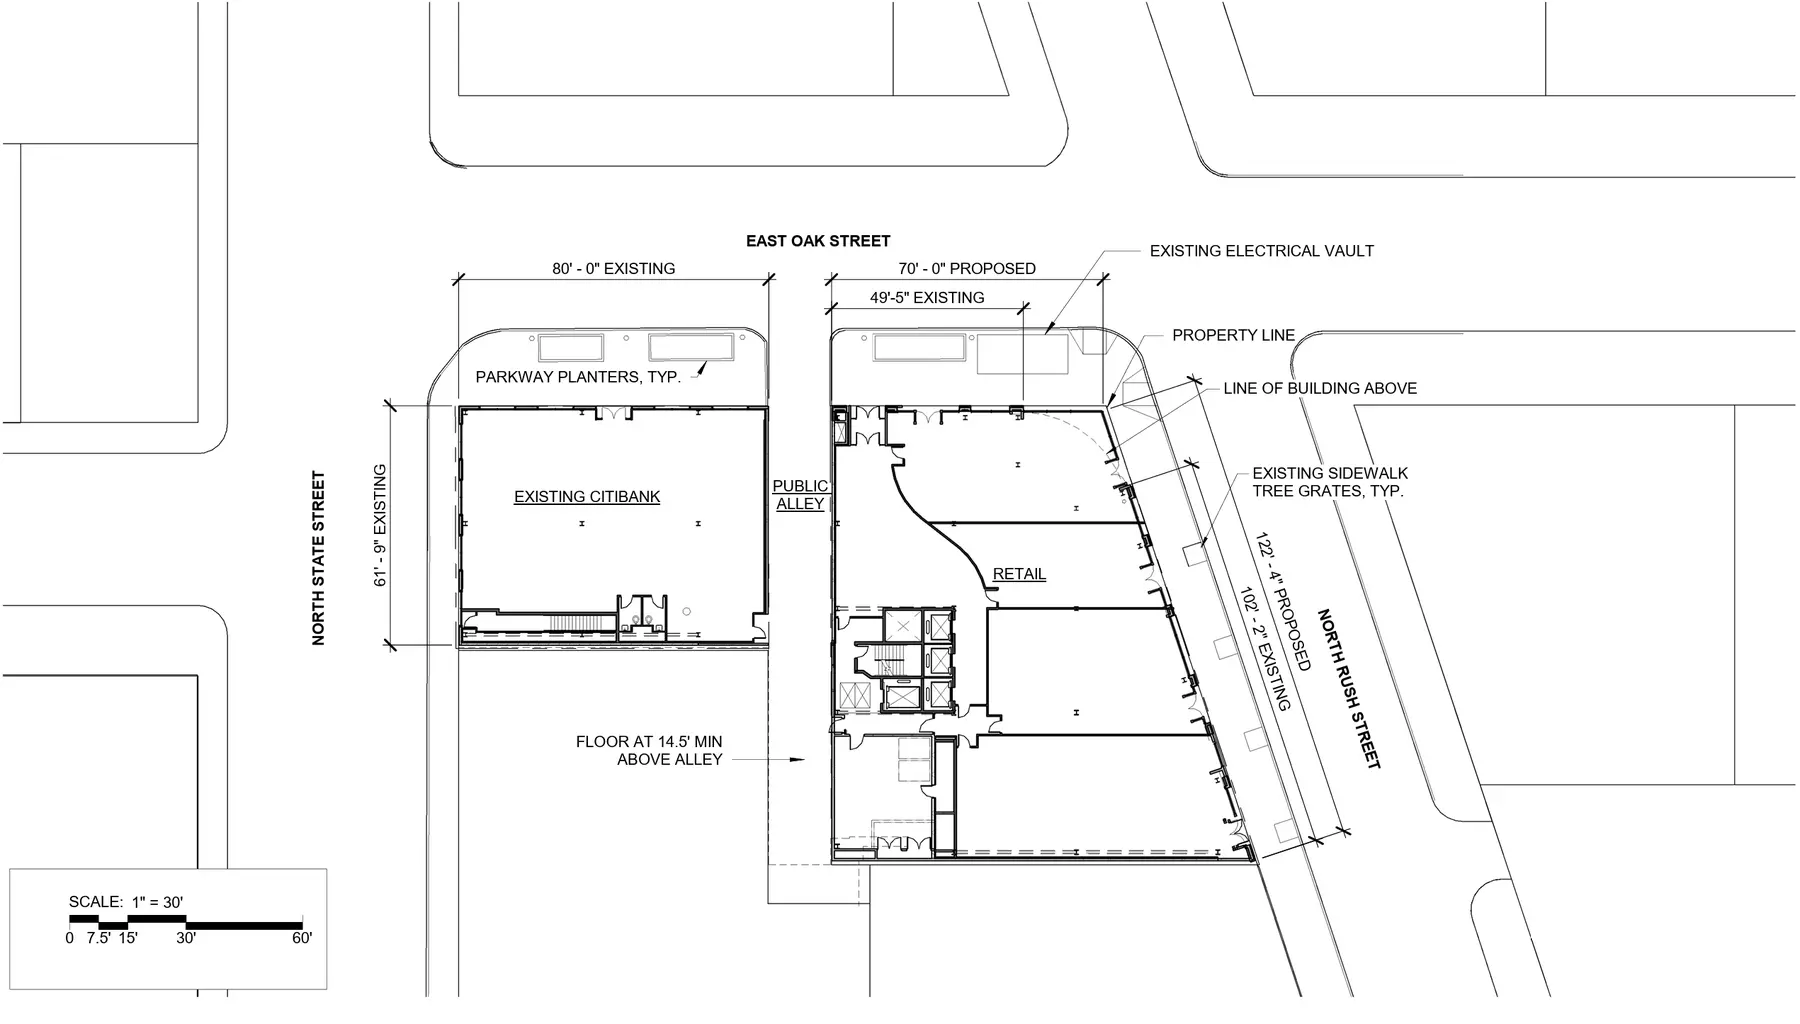
This approximately 85,000-square-foot renovation repositioned the former Barneys building at Oak, Rush, and State Streets. The work included interiors throughout the building, a new two-story street-level expression, and a corner addition. As Job Captain, I developed façade studies and presentation materials, coordinated the planned-development minor-change package, responded to city comments, and supported the client through approval—balancing design intent with entitlement requirements and project execution.

FIRM + ROLE

OKW Architects
Job Captain

FOCUS

Adaptive Reuse + Interior Architecture

≈85,000 SF

Adaptive-reuse study connecting interior renewal, façade strategy and city approvals.

PROJECT VISUALS
15 East Oak — site aerial / corner addition axon
15 East Oak — existing building photograph
15 East Oak — ground-floor + site plan

Visuals are displayed directly from the corresponding image layers in the current Figma portfolio.

My contribution.

Concept development01
Façade studies + visualization02
Zoning / PD minor change03
Client coordination04
City approvals + comments05